
Garage Steel Frame Kitset 6.0m x 9.0m A (54sqm)
Delivery Type : Bundle Pack or Pre Assembled Panels
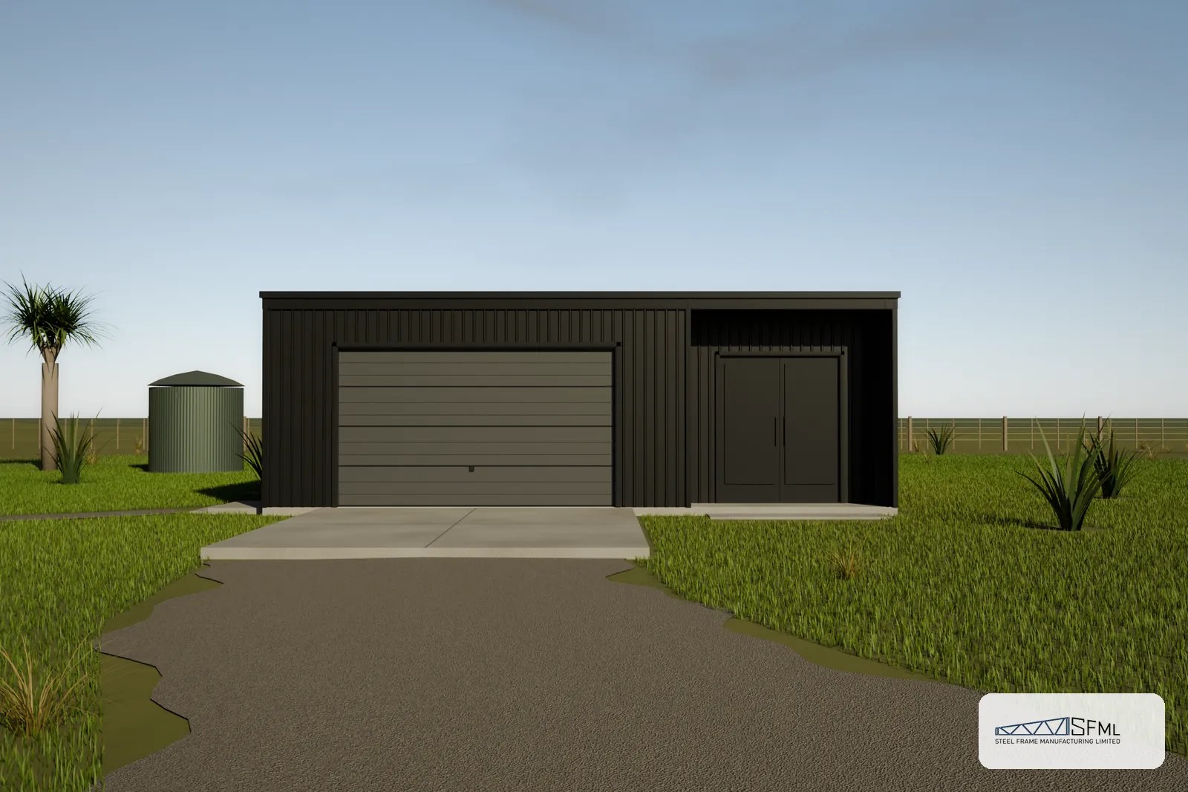
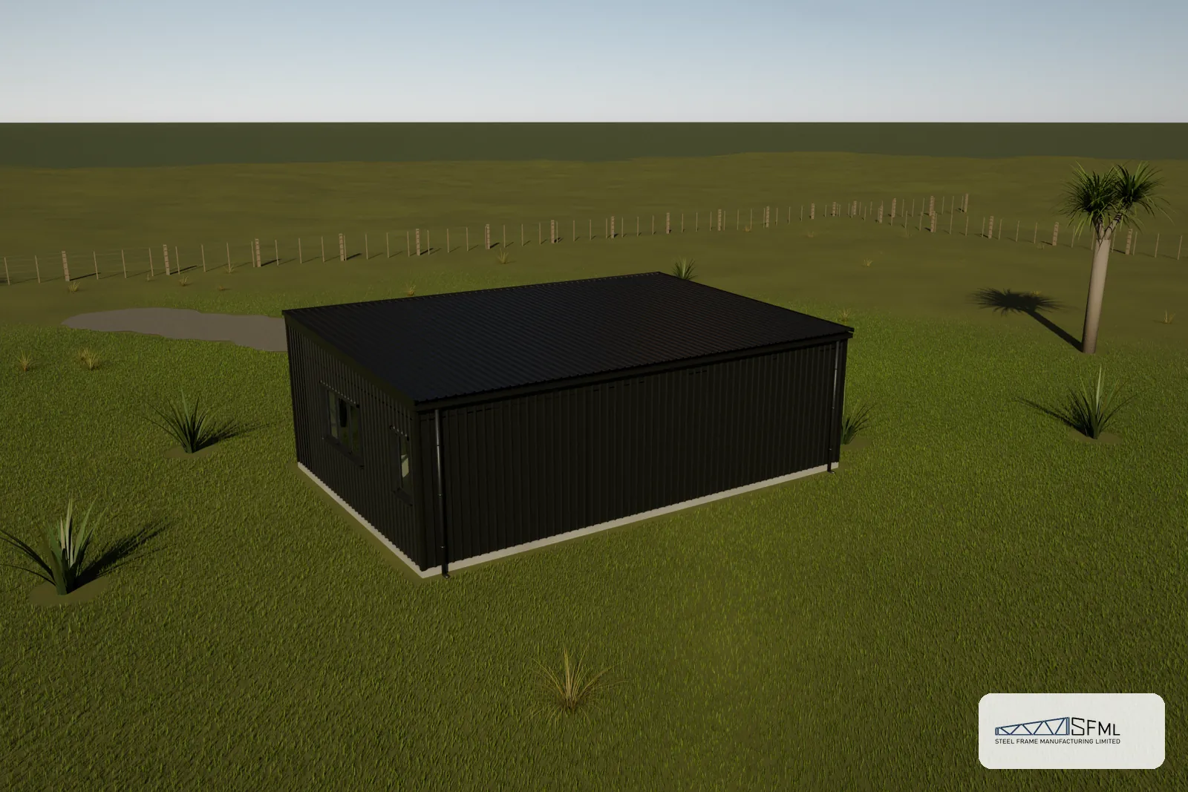
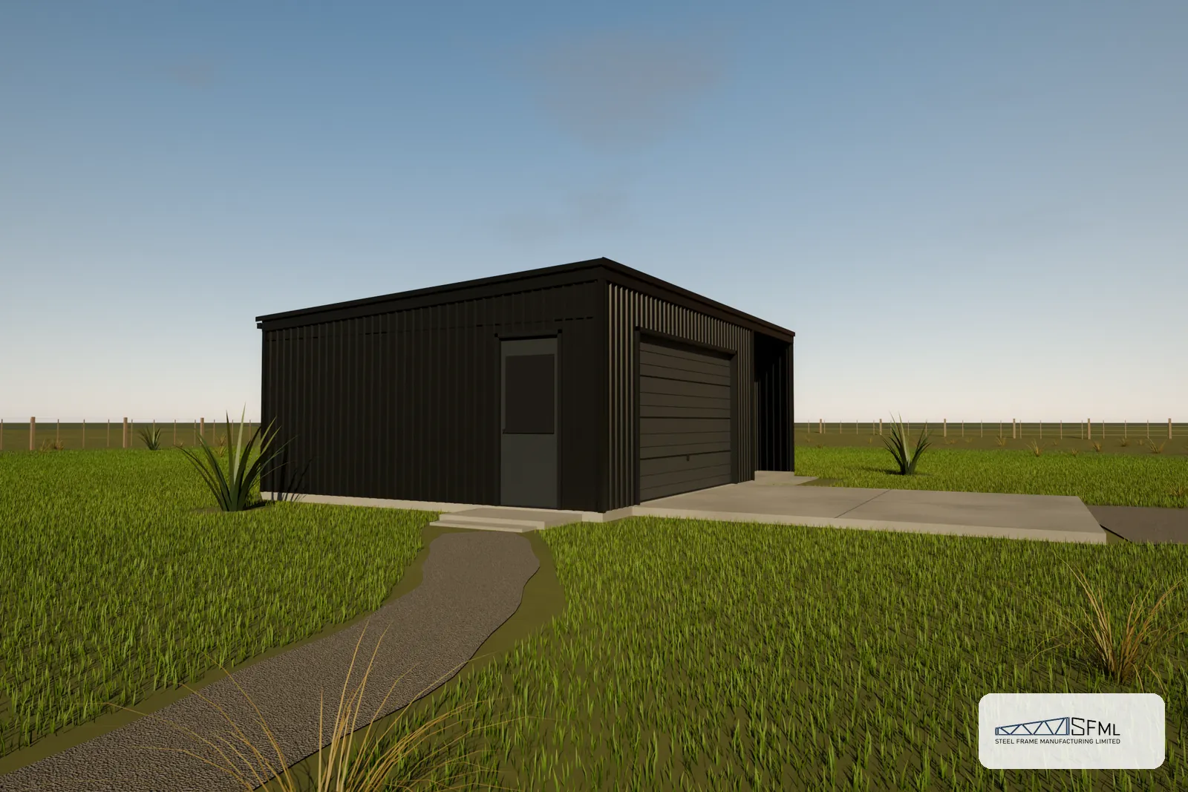
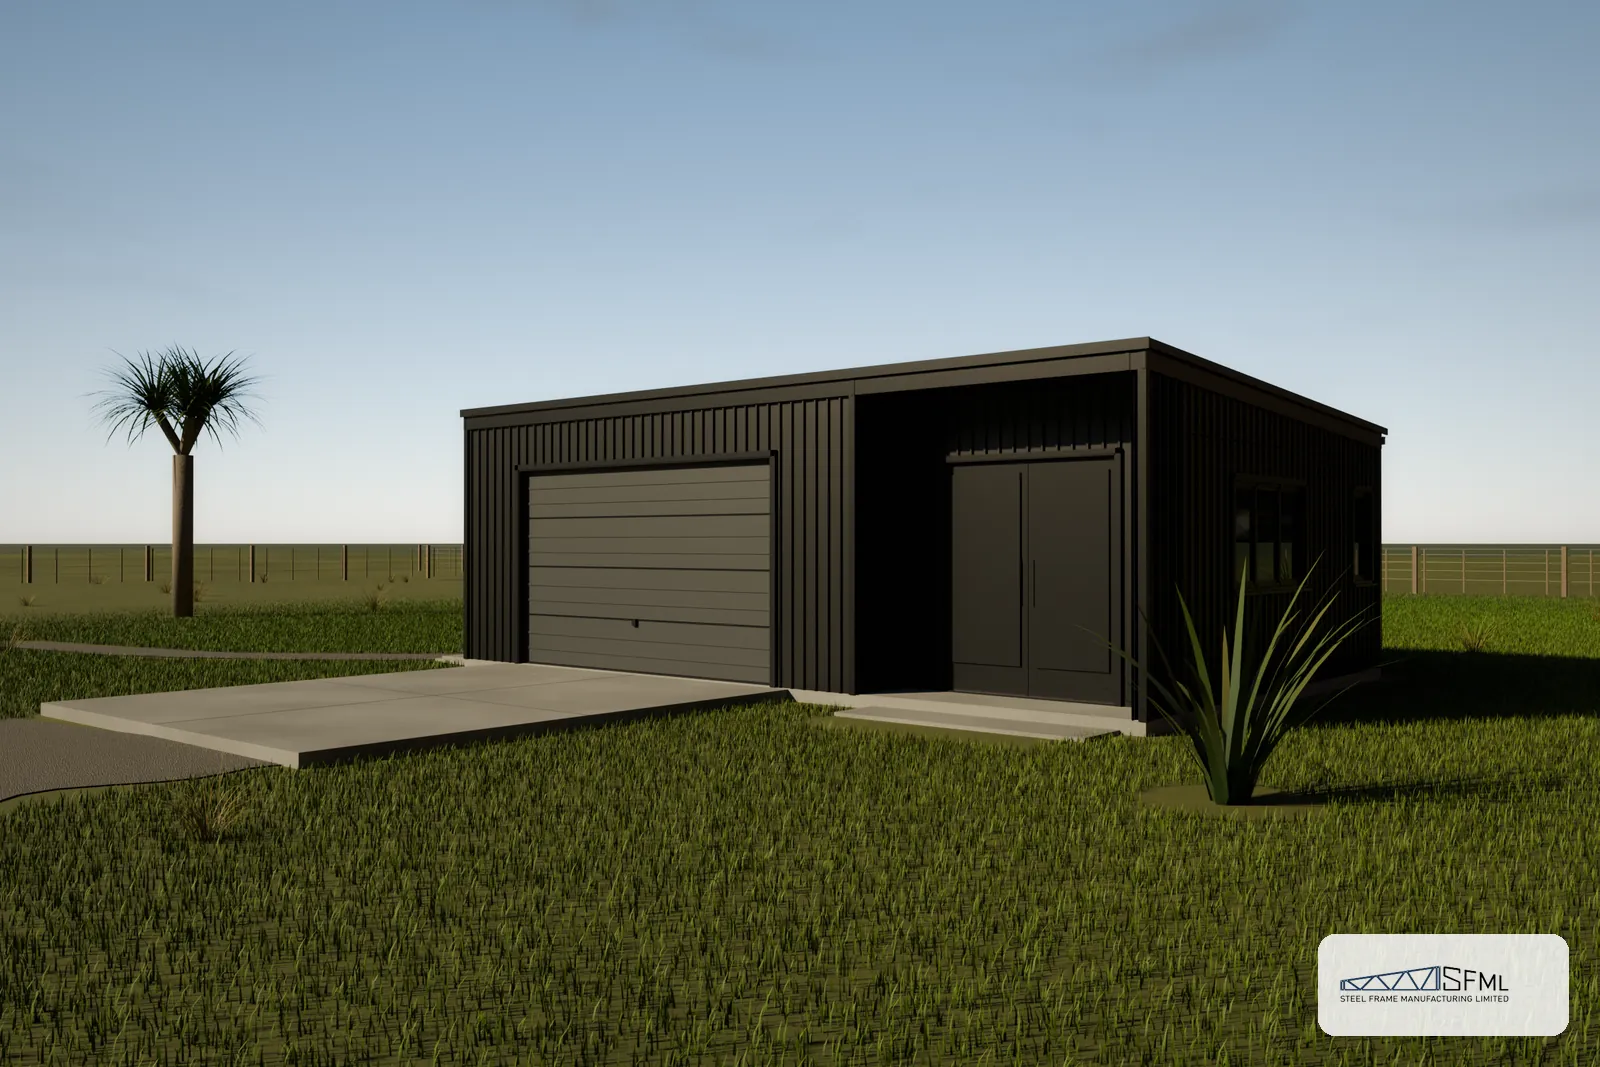
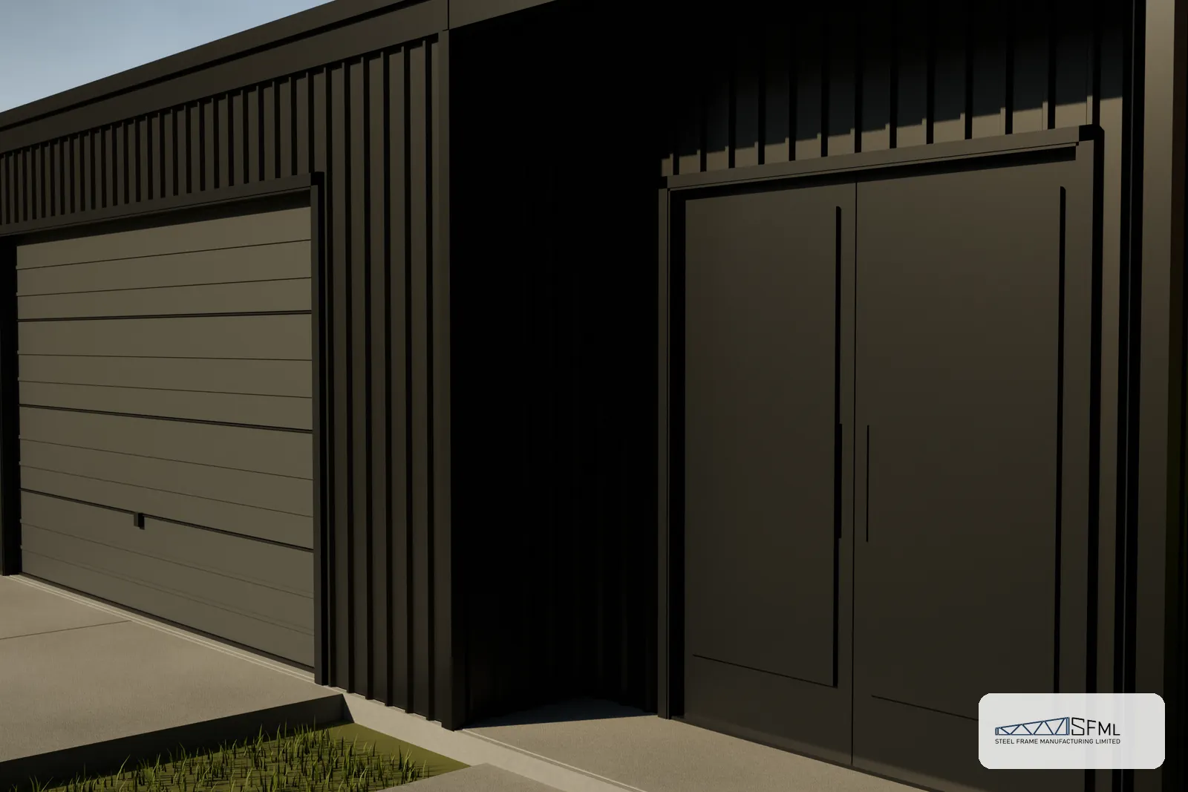
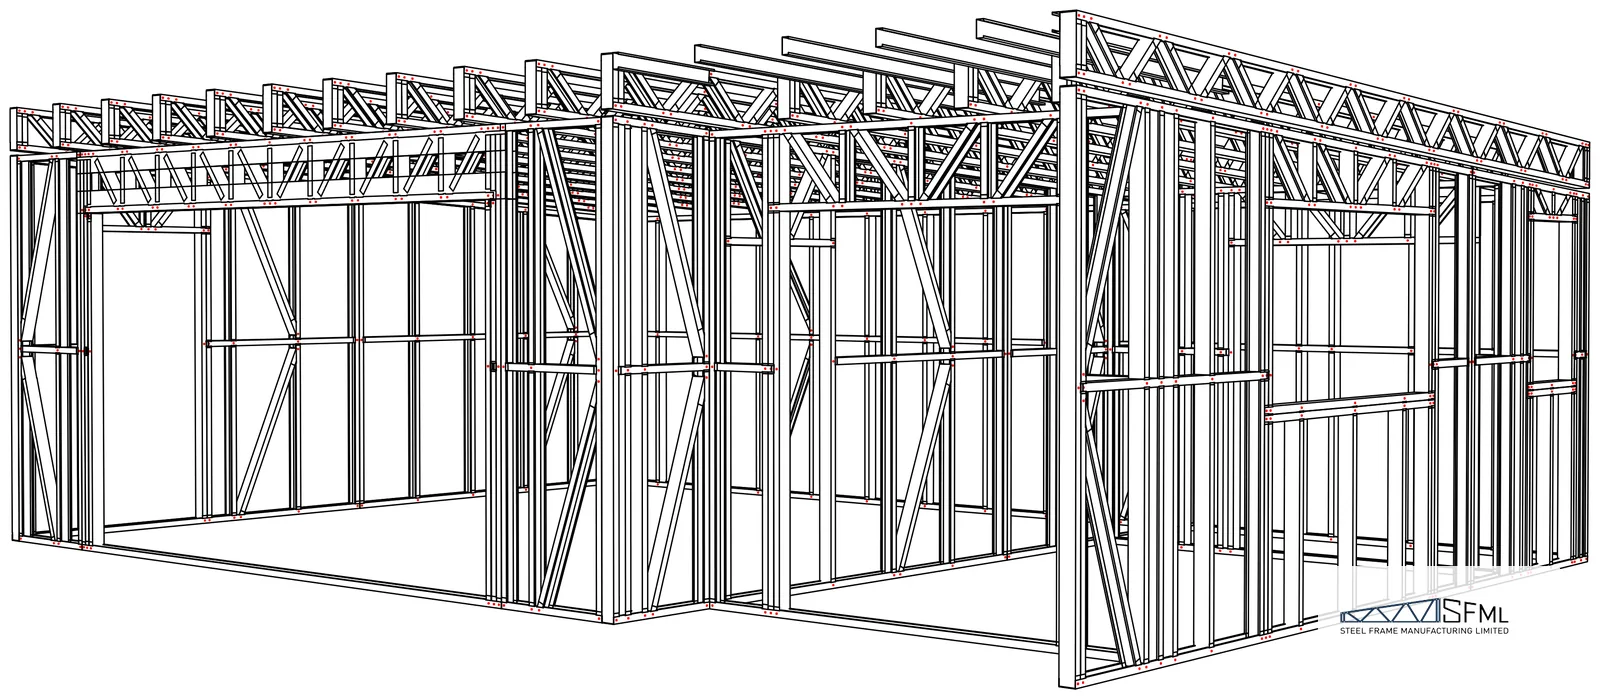
This garage steel frame kitset 6.0m x 9.0m skillion design gives you 54sqm across two separate compartments, each with its own door – ideal for parking plus a workshop or storage bay.
GARAGE DIMENSIONS:
6000mm wide
9000mm length
2420mm – 2720mm stud heights
3° roof pitch (mono-pitch/skillion design)
600mm centre studs, 1350mm centre nogs
4000mm W x 2300mm H vehicle door opening
1820mm W x 2220mm H personnel door
54sqm plan area across two compartments
DESIGN PARAMETERS:
Suitable up to Very High wind zone
Suitable up to 1.5kPa snow load
Slab foundation design
Bracing design supplied for IBS RigidRAP-XT sheet bracing to walls and GIB EzyBrace strap bracing to roof
Customise the design to suit your requirements!
ROOF NOTE:
This skillion (mono-pitch) design has a low 3° roof pitch, which requires a trapezoid corrugated roofing profile rather than a standard corrugated profile. We’ll guide you through the right roofing option when you enquire.
WHATS INCLUDED:
Roof frames
Wall frames
Site kit & ancillaries:
Driver bits
Gloves
Grommets
Assembly screws
Construction plans
Roof to wall brackets
We can also supply Cladding and Roofing at an additional cost. If you enquire with our team we would be happy to let you know what options we have available to you for Cladding.
Through our in-house design team we can handle your building consent documentation and amendments of existing plans to suit steel framing if required. With adaptable designs, each of our frames can be customised to fit your own steel framing and construction requirements.
Frames are manufactured in our factory in Waimate for collection. They can also be delivered either for free to your nearest Booths Logistics freight depot as a flat bundle pack for you to collect and fully assemble on site, or at an additional freight cost they can be supplied as pre assembled frames, ready to stand with frame to frame fixings provided. Freight costs are determined by the location provided for delivery.
Please note pricing covers steel frame kit and selected add-ons only and is subject to change.
Call us on 0800 178 335 for a free comprehensive quote. Our team is ready to assist you with any inquiries and provide expert guidance regarding our listings and services.
Frequently Asked Questions
What size is the G-6×9-A shed kitset?
This shed kitset measures 6000mm wide by 9000mm long, giving you 54sqm across two compartments – a large bay with a wide vehicle/workshop door opening plus a smaller lockable room for storage or a workspace. Stud heights run from 2420mm to 2720mm with a low 3° skillion (mono-pitch) roof.
What’s different about the skillion roof on this design?
Unlike a gable-roofed design, the G-6×9-A has a single-slope skillion roof at 3°. Because this is below 8°, it needs a trapezoid corrugated roofing profile rather than a standard corrugated profile – our team can talk you through the options when you enquire.
How is the building laid out?
The G-6×9-A is split into two compartments: a large bay with a 4000mm wide vehicle/workshop door opening, and a smaller room accessed via its own 1820mm personnel door, with an internal connecting doorway and two windows for natural light – ideal for a workshop, storage room or hobby space alongside the main bay.
What’s included in the kit?
Each kit comes with roof frames, wall frames, and a full site kit of ancillaries – driver bits, gloves, grommets, assembly screws, construction plans and roof to wall brackets. Cladding and roofing can be supplied at an additional cost – just ask our team for options.
Do I need building consent?
Most steel frame kitsets will require building consent from your local council. Our in-house design team can help prepare the documentation needed for your consent application – get in touch and we’ll guide you through the process.
How is the kit delivered?
Frames are manufactured at our Waimate factory and can be collected directly, delivered free as a flat bundle pack to your nearest Booths Logistics freight depot, or supplied pre-assembled for an additional freight cost based on your location.
What does the G-6×9-A cost?
The G-6×9-A garage steel frame kitset is priced from $10,058.76 incl GST. This covers the steel frame kit and selected add-ons only – call us on 0800 178 335 for a free comprehensive quote tailored to your site.
Ready to get started? Enquire today for a free quote on this garage steel frame kitset 6.0m x 9.0m and we’ll help you plan the right fit for your site.
Every garage steel frame kitset 6.0m x 9.0m ships with full construction plans, so your builder has everything needed to get it up quickly.
$10,588.17 Original price was: $10,588.17.$10,058.76Current price is: $10,058.76. incl. GST
Start With a No-Cost Consultation
Manufacturing Facility
29 Studholme Street Waimate 7924
Email Us
info@steelframeman.co.nz
Call Us
0800 1 STEEL (78335)
Can't find exactly what you're looking for?
Don’t hesitate to reach out to us for personalized custom designs tailored to your unique needs and preferences. Let us bring your vision to life with expert craftsmanship and attention to detail.
Features Of Our LGS Panelling System
See our images below to explore the many indisutry leading features you take advantage of when choosing our cold rolled, light gauge steel panelling system.
You can view and interact with the 3D model of this Frame and Truss panel by clicking here.

1. Dimpled & Swaged Connection

2. Inkjet Printing

3. Service Holes

4. Hold Downs

5. Stud to Track Connection

6. True End Bearing Studs
Video link Here

7. Internal or External Connections

8. Continuous Nogging
9. Truss Mitre

Explore More Products

6 m × 18 m (108 m²) Two-Bay Garage & Sleepout Steel Framing Kitset
A versatile and sturdy steel framing solution, perfect for dual-purpose use as a garage, sleepout, workshop, or combination of spaces—includes precision-engineered roof rafters, wall frames, and a full set of ancillaries (brackets, screws, driver bits) for fast, efficient assembly.
$17,053.06 Original price was: $17,053.06.$16,200.41Current price is: $16,200.41. incl. GST

Steel Frame Manufacturing Ltd 5.4m x 5.9m (30m2 inside frame area) Garage steel framing kit includes roof frames, wall frames and ancillaries (screws, driver bits etc).
$6,052.93 Original price was: $6,052.93.$5,750.28Current price is: $5,750.28. incl. GST

Steel Frame Manufacturing Ltd 5.4m x 5.5m Garage steel framing kit includes roof rafters, wall frames and ancillaries (brackets, screws, driver bits etc).
$6,154.86 Original price was: $6,154.86.$5,847.12Current price is: $5,847.12. incl. GST

$10,588.17 Original price was: $10,588.17.$10,058.76Current price is: $10,058.76. incl. GST

6 m × 18 m (108 m²) Three-Bay Garage Steel Framing Kitset
A spacious and robust three-bay steel framing solution, ideal for garages, workshops, or vehicle storage—includes precision-engineered roof rafters, wall frames, and all essential ancillaries (brackets, screws, driver bits) for streamlined assembly.
$17,995.78 Original price was: $17,995.78.$17,095.99Current price is: $17,095.99. incl. GST

$6,651.78 Original price was: $6,651.78.$6,319.19Current price is: $6,319.19. incl. GST
Features Of Our LGS Panelling System
See our images below to explore the many indisutry leading features you take advantage of when choosing our cold rolled, light gauge steel panelling system.
You can view and interact with the 3D model of this Frame and Truss panel by clicking here.