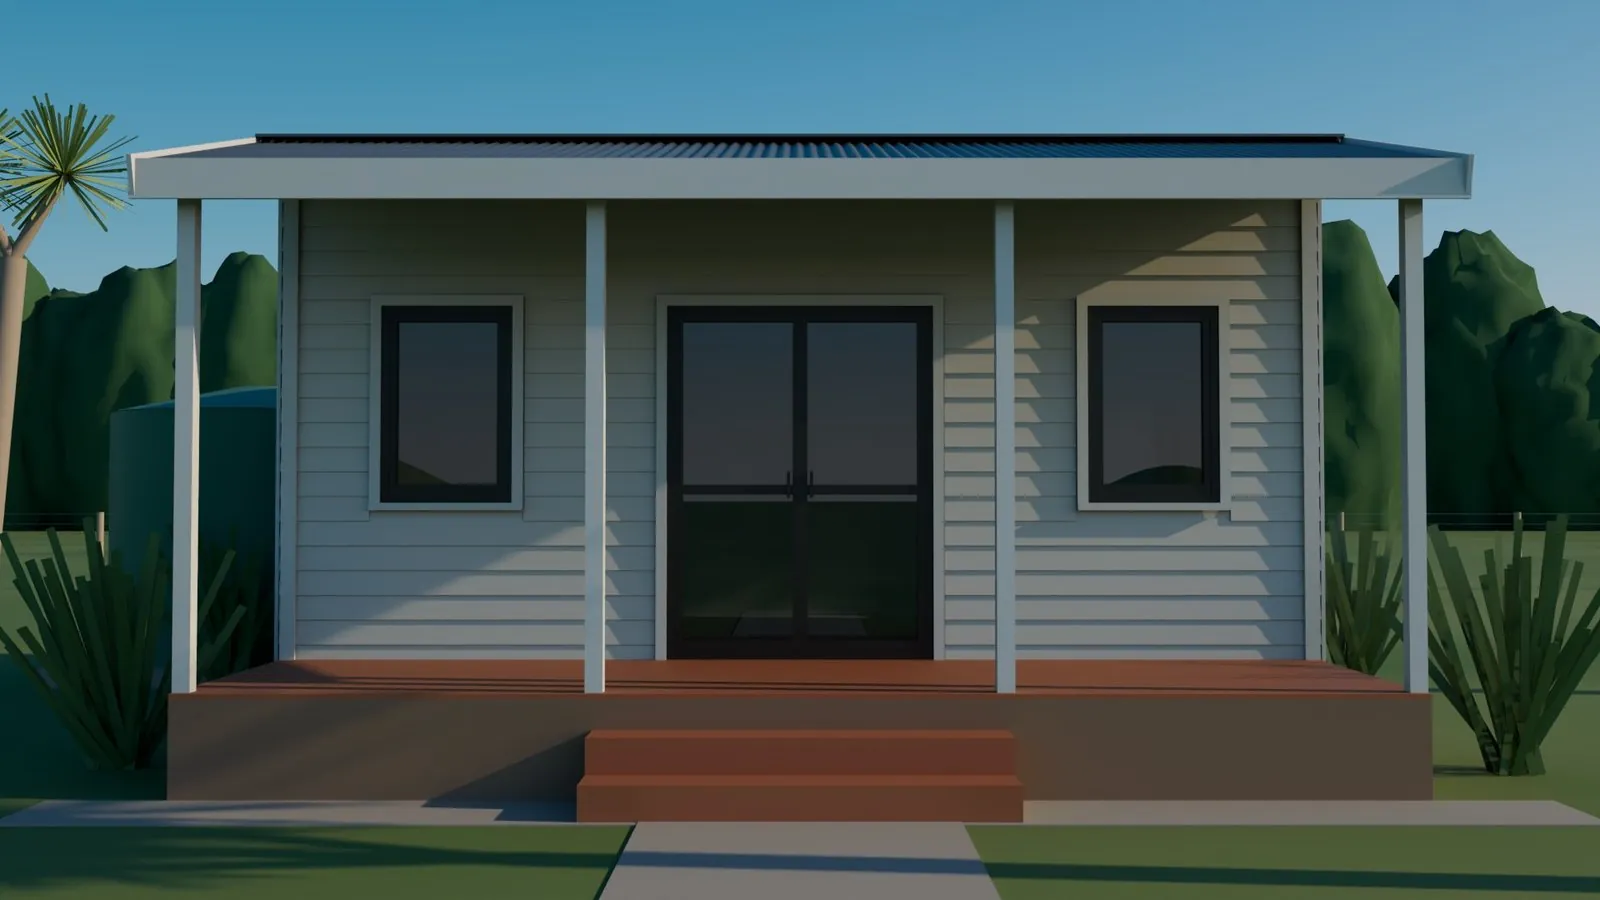
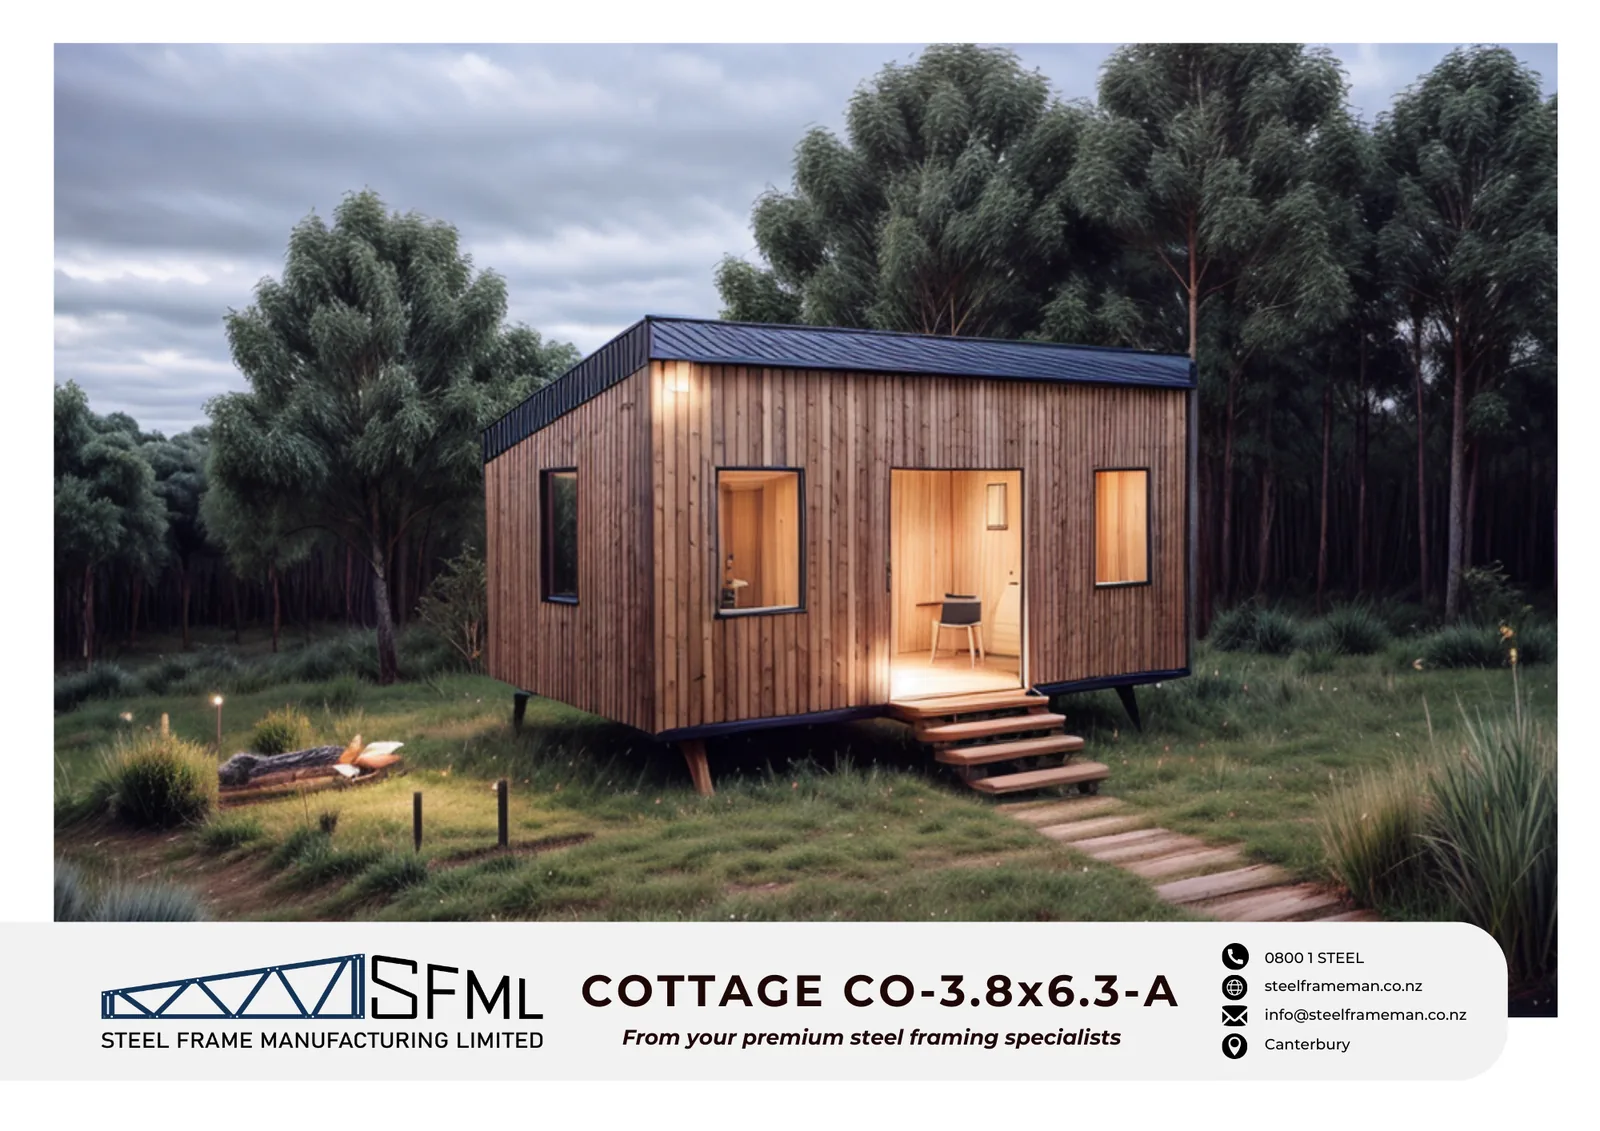
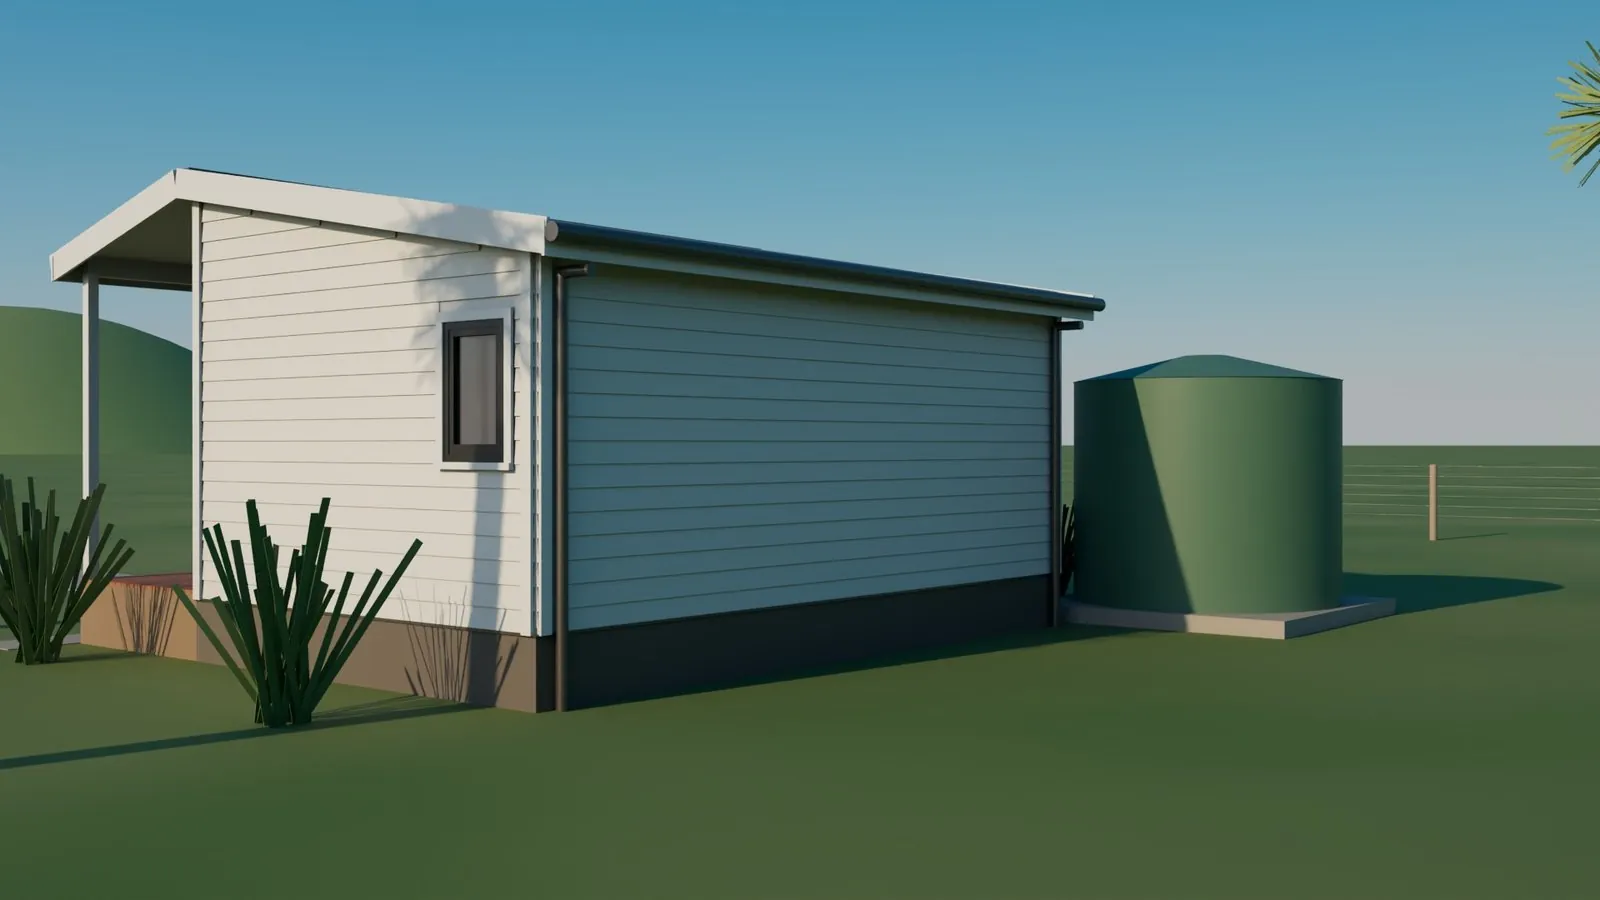
Cottage Steel Frame Kitset – 3.8m x 6.3m – A (23.94sqm)

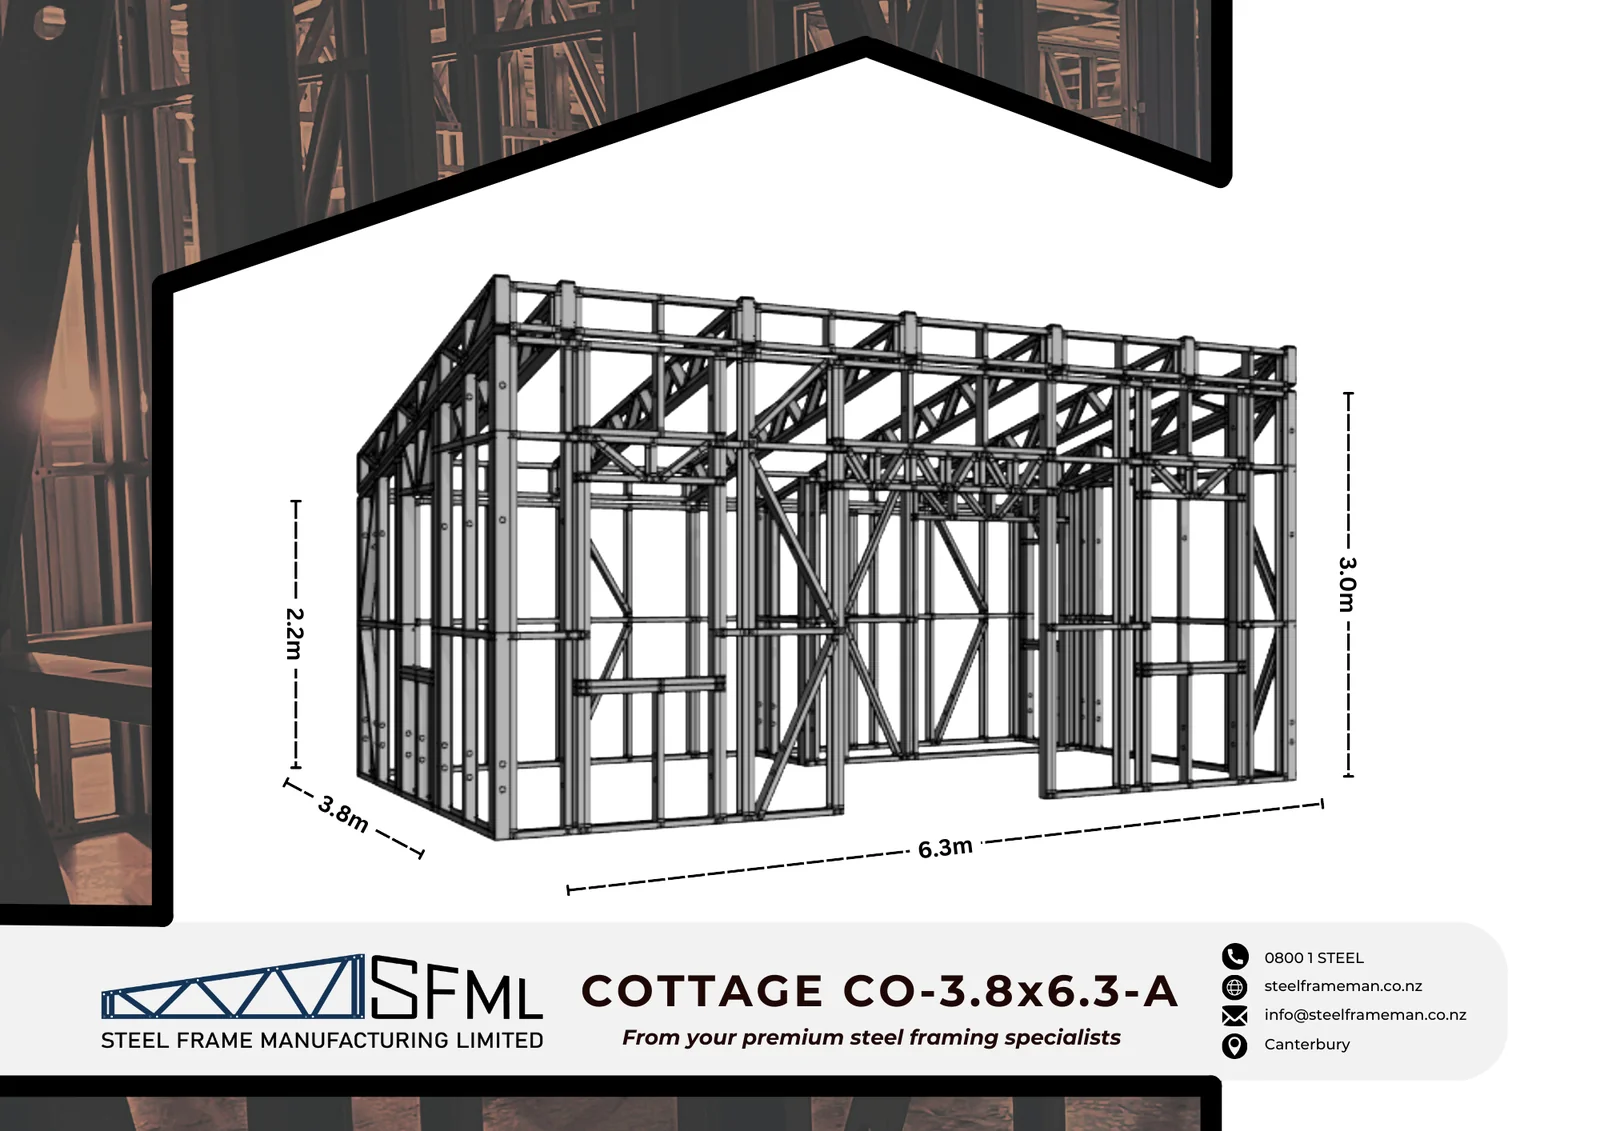
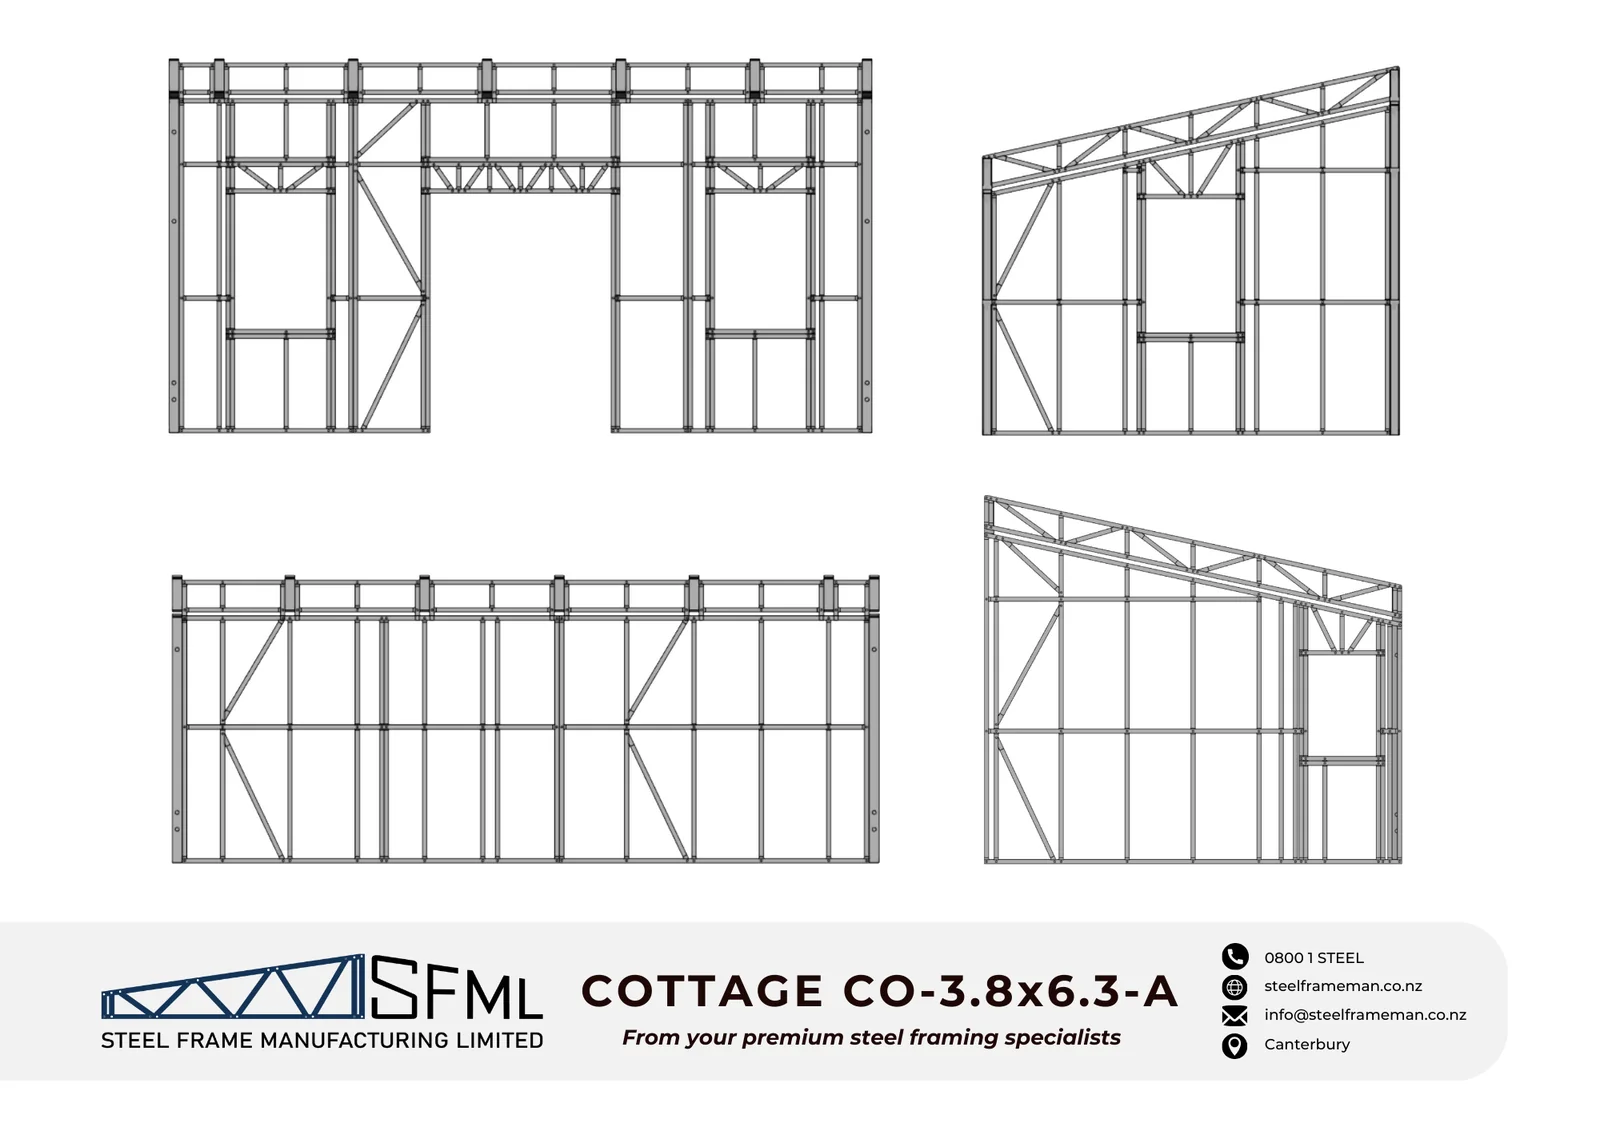
Steel Frame Manufacturing Ltd 3.8m x 6.3m (23.94m2) Cottage steel framing kit includes roof rafters, wall frames and ancillaries (brackets, screws, driver bits etc).

Delivery Type : Bundle Pack or Pre Assembled Frames

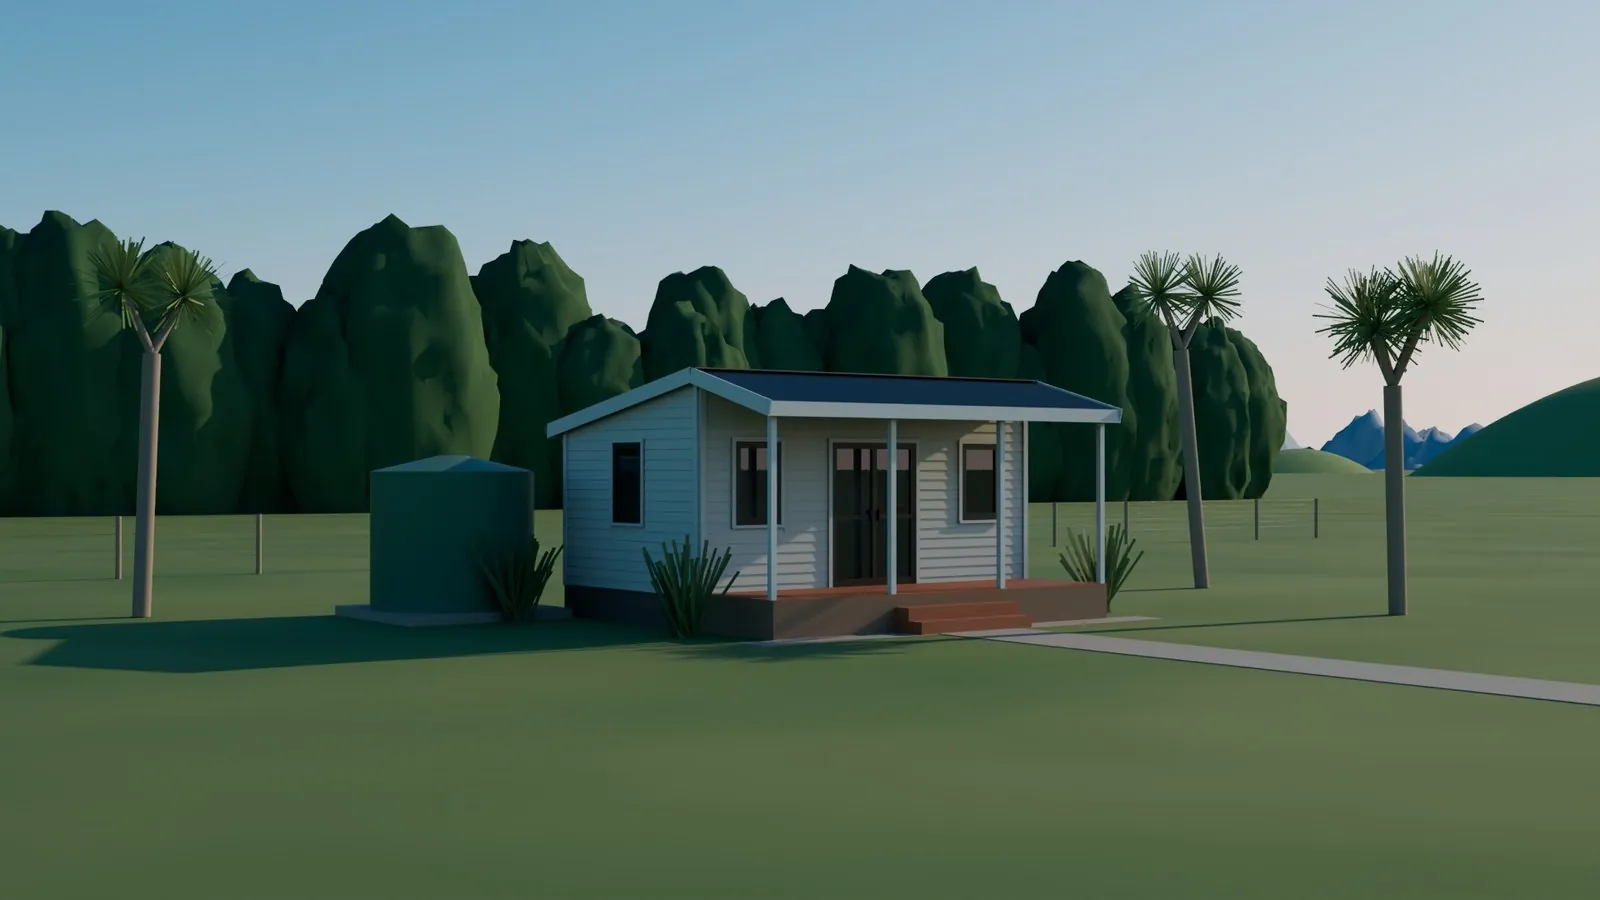
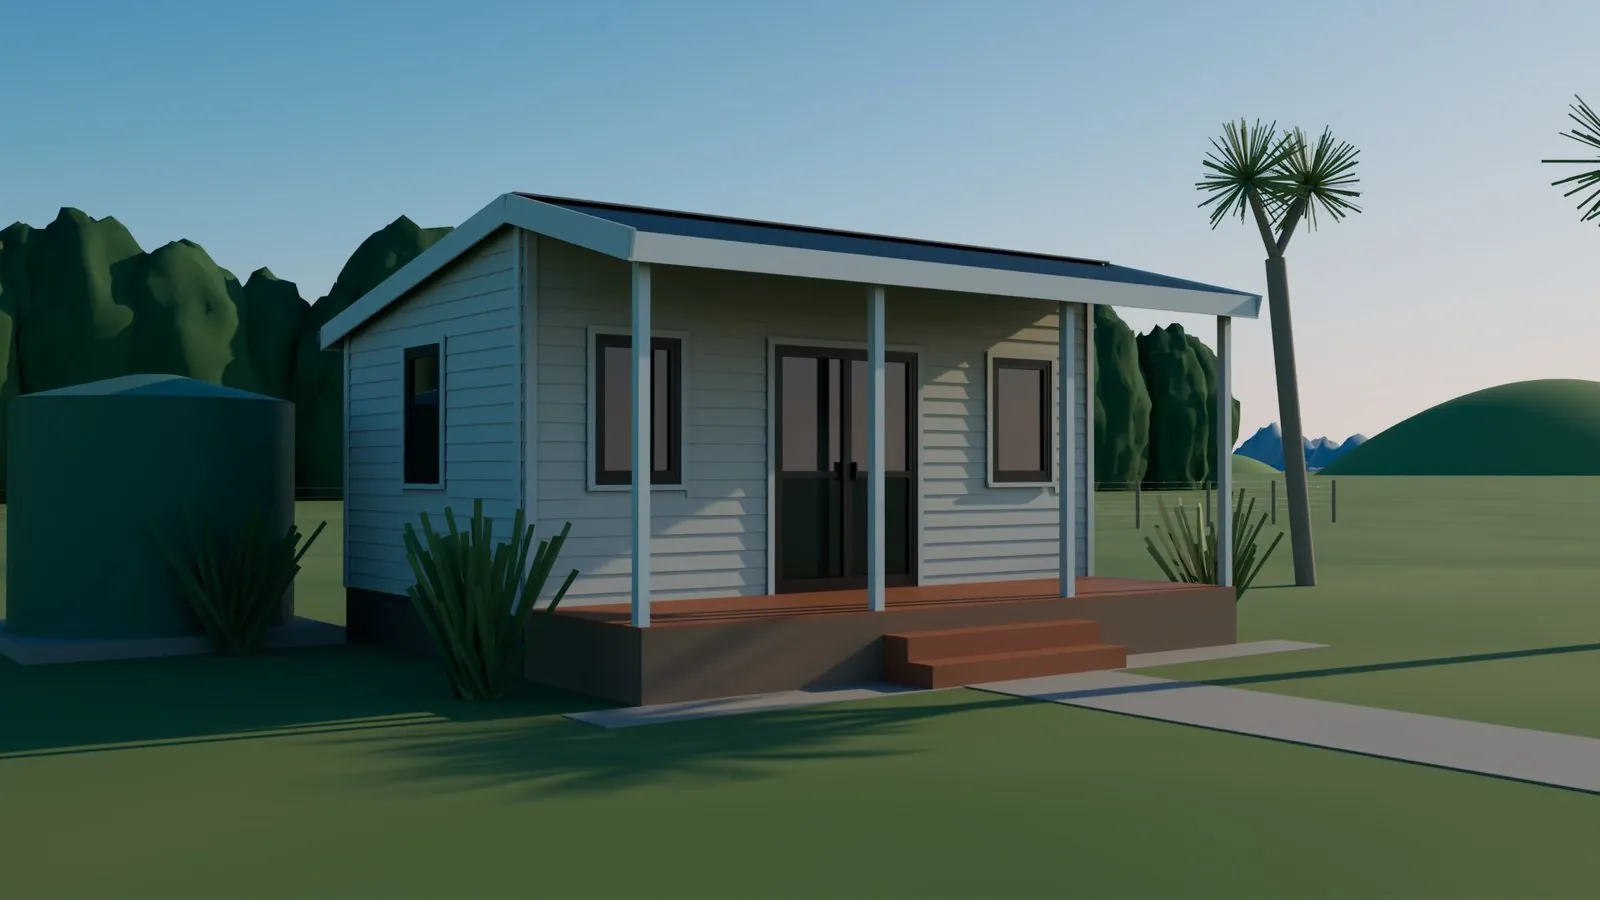
The 3.8m x 6.3m Cottage Steel Frame Kit is a compact 23.94m² steel framing kitset from Steel Frame Manufacturing Limited (SFML), engineered to New Zealand wind and snow load standards and manufactured in our Waimate factory. It’s one of our most popular sizes in the Cottages range, suiting a self-contained cottage, home office or guest sleepout, and every frame can be customised to your own building consent and site requirements.

Cottage Dimensions

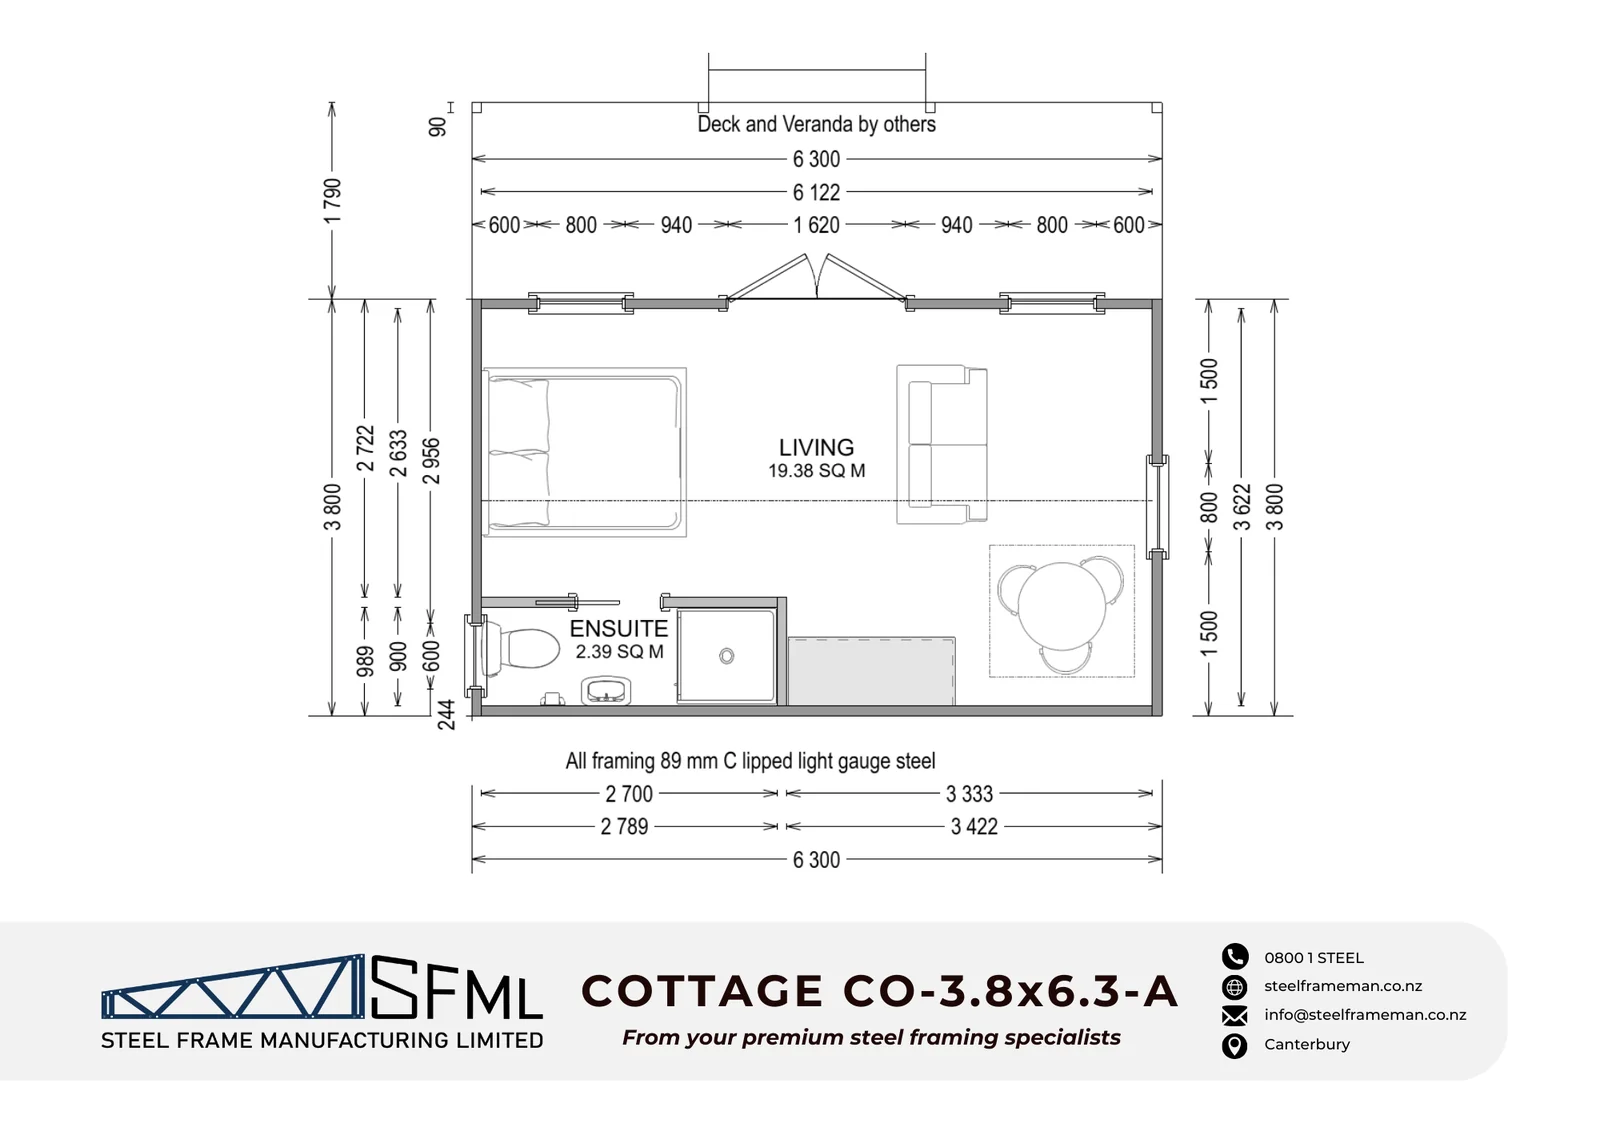
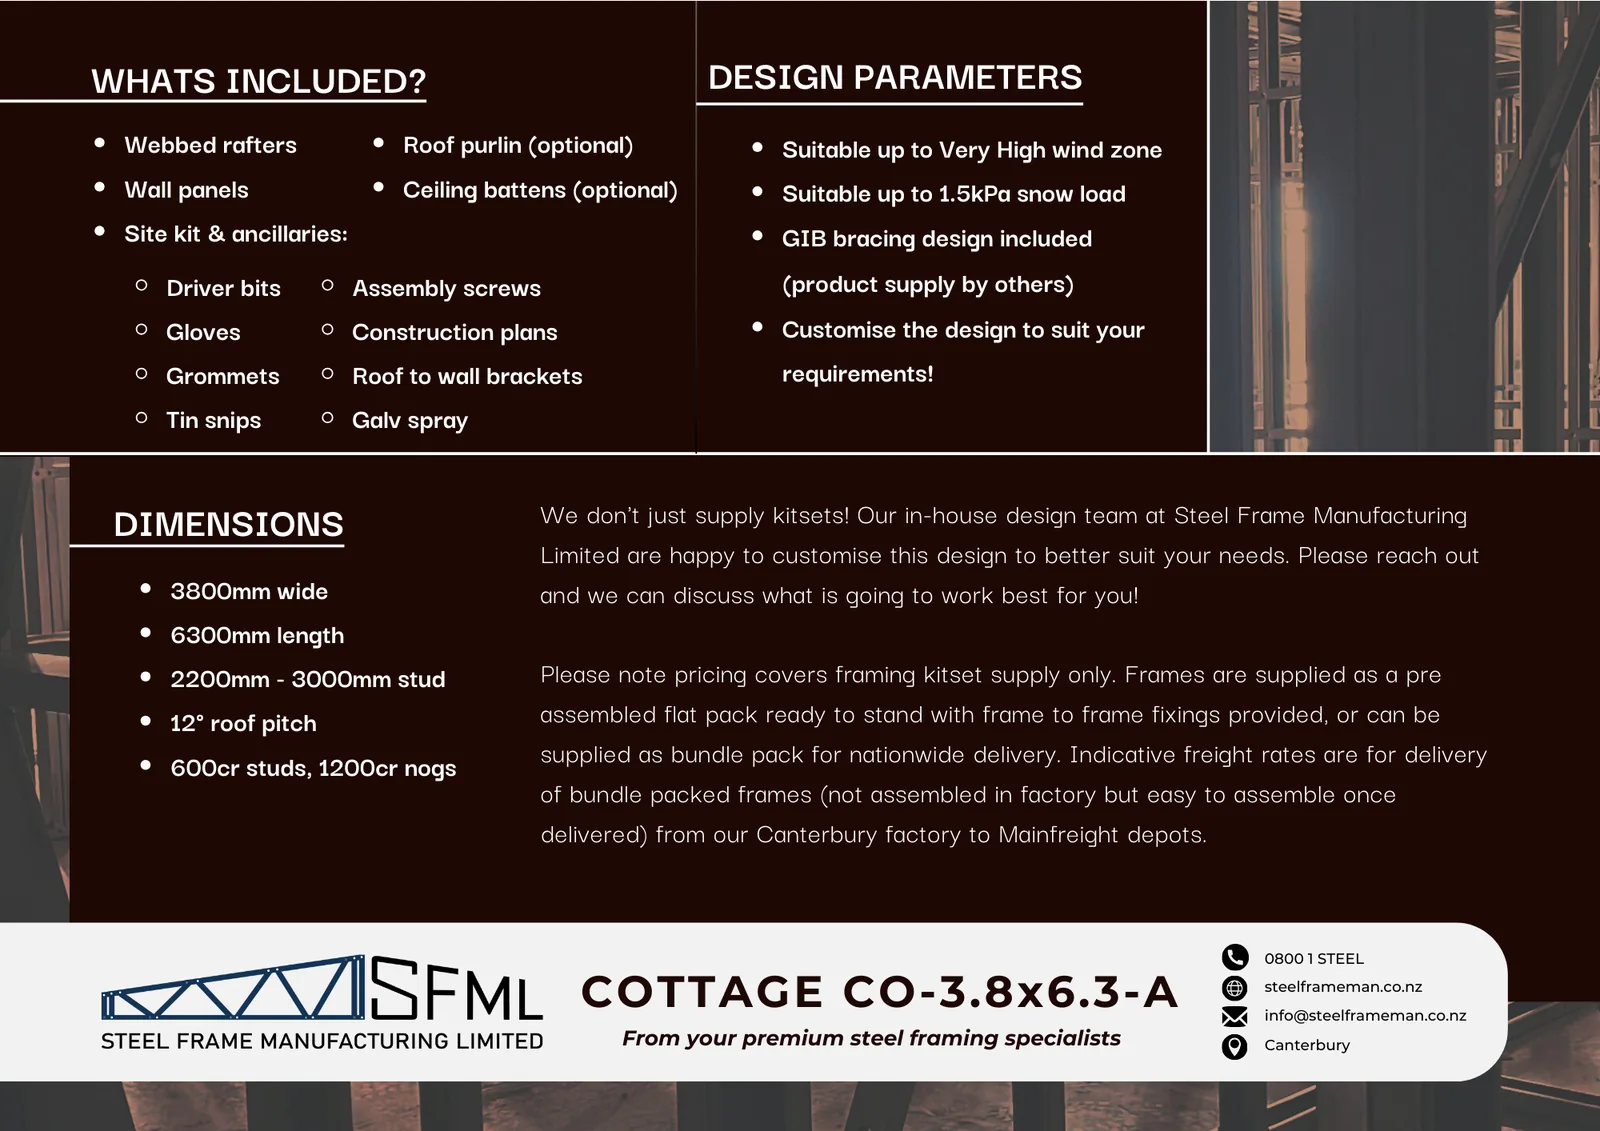
Every 3.8m x 6.3m Cottage Steel Frame Kit ships pre-cut to these specifications:

3800mm wide
6300mm length
2200mm – 3000mm stud heights
12° roof pitch
600mm centre studs, 1200mm centre nogs

Design Parameters

Suitable up to High wind zone
Suitable up to 1.5kPa snow load
GIB Bracing design (see GIB® bracing systems for reference)
Customise the design to suit your requirements!

What’s Included

Wall frames
Webbed rafters

Site Kit & Ancillaries

Driver bits
Tin snips
Galv spray
Gloves
Assembly screws
Construction plans
Roof to wall brackets
Bracing hold-down brackets and washers
Service hole grommets

Optional Supply

Ceiling Battens
Roof Purlin
Floor frames
Cladding and Roofing estimate

Through our in-house design team we can handle your building consent documentation and amendments of existing plans to suit steel framing if required. With adaptable designs, each of our frames can be customised to fit your own steel framing and construction requirements. Whether you’re planning a standalone cottage, a minor dwelling, or an insulated studio, this 3.8m x 6.3m footprint gives you a practical, code-compliant shell to build from.

Frames are manufactured in our factory in Waimate for collection. They can also be delivered either for free to your nearest Booths Logistics freight depot as a flat bundle pack for you to collect and fully assemble on site, or at an additional freight cost they can be supplied as pre assembled frames, ready to stand with frame to frame fixings provided. Freight costs are determined by the location provided for delivery.

Please note pricing covers steel frame kit and selected add-ons only and is subject to change.
Call us on 0800 178 335 for a free comprehensive quote. Our team is ready to assist you with any inquiries and provide expert guidance regarding our listings and services.

Frequently Asked Questions

How much does a 3.8m x 6.3m cottage steel frame kit cost in NZ?

From $5,541 incl. GST (current sale price) for the steel frame kit – wall frames, webbed rafters and site hardware. Final pricing depends on optional extras like cladding, roofing and floor frames, so call 0800 178 335 for a free comprehensive quote.

Does this kit include cladding and roofing?

No – the standard kit covers the structural steel frame (wall frames and webbed rafters) plus assembly hardware. Cladding, roofing, ceiling battens and floor frames are available as optional supply, quoted separately, so you can source them locally or through us.

Can I get this cottage frame pre-assembled instead of a flat pack?

Yes. Standard delivery is a free flat bundle pack to your nearest Booths Logistics freight depot for you to assemble on site. Pre-assembled frames, ready to stand with frame-to-frame fixings provided, are available at an additional freight cost – let us know your preference when you request a quote.

Is this frame design engineered for New Zealand conditions?

Yes. This design is suitable up to High wind zone and 1.5kPa snow load with GIB bracing design, and our in-house design team can further customise it to meet your specific site’s building consent requirements.

If you’d like a free quote for the 3.8m x 6.3m Cottage Steel Frame Kit, our team can confirm pricing, cladding options and delivery to your site anywhere in New Zealand.

Original price was: $5,832.63.Current price is: $5,541.00. incl. GST

-5%

Start With a No-Cost Consultation

Manufacturing Facility

29 Studholme Street  Waimate 7924

Email Us

info@steelframeman.co.nz

Call Us

0800 1 STEEL (78335)

Can't find exactly what you're looking for?

Don’t hesitate to reach out to us for personalized custom designs tailored to your unique needs and preferences. Let us bring your vision to life with expert craftsmanship and attention to detail.

Features Of Our LGS Panelling System

See our images below to explore the many indisutry leading features you take advantage of when choosing our cold rolled, light gauge steel panelling system.

You can view and interact with the 3D model of this Frame and Truss panel by clicking here.

1. Dimpled & Swaged Connection

Dimples, Swages and notches for a strong, flush and accurate connection.

2. Inkjet Printing

Dual Ink Jet Printers individually mark components with part numbers, panel names and any other information you require for certification and installation.

3. Service Holes

Pre punched Service Holes for plumbing and electrical.
3. Service Holes

4. Hold Downs

Pre punched Bolt and Web holes for connecting or bolting down panels.
4. Hold Downs Pre punched Bolt and Web holes for connecting or bolting down panels.

5. Stud to Track Connection

Dimples, Swages and Notches for a strong, flush and accurate connection.

6. True End Bearing Studs

A true end bearing stud connection where the stud not the screws carry the load path.
Video link Here
A true end bearing stud connection where the stud not the screws carry the load path.

7. Internal or External Connections

Flexibility to have either internal or external connections as you design them.

8. Continuous Nogging

Dimples, Swages and Notches for a strong, flush and accurate connection.

9. Truss Mitre

Our Truss Mitre tool allows for strong connections in Bracing, Headers and Trusses.

Explore More Products

Steel Frame Manufacturing Ltd 2.7m x 4.5m (12.15m²) Glasshouse & Shed steel framing kit — one rectangular building combining a shed and glasshouse under one roof. Includes roof frames, wall frames and ancillaries (brackets, screws, driver bits etc); door frames are optional.

Original price was: $2,188.74.Current price is: $2,012.80. incl. GST

Steel Frame Manufacturing Ltd 3.0m x 4.8m Sleep out steel framing kit includes roof frames, wall frames and ancillaries (screws, driver bits etc).

Original price was: $3,166.81.Current price is: $3,008.47. incl. GST

Steel Frame Manufacturing Ltd 3x4m garden shed framing kit includes roof frames, wall frames and ancillaries (screws, driver bits etc).

Original price was: $2,330.19.Current price is: $2,213.68. incl. GST

Steel Frame Manufacturing Ltd 3.0m x 6.0m shed/workshop combo steel framing kit includes roof frames, wall frames and ancillaries (screws, driver bits etc).

Original price was: $3,808.51.Current price is: $3,618.08. incl. GST

Steel Frame Manufacturing Ltd 3m x 4m Gable Sleep Out steel framing kit includes roof frames, wall frames and ancillaries (screws, driver bits etc).

Original price was: $2,666.56.Current price is: $2,533.23. incl. GST

Steel Frame Manufacturing Ltd 5.4m x 5.9m (30m2 inside frame area) Garage steel framing kit includes roof frames, wall frames and ancillaries (screws, driver bits etc).

Original price was: $6,052.93.Current price is: $5,750.28. incl. GST

Features Of Our LGS Panelling System

See our images below to explore the many indisutry leading features you take advantage of when choosing our cold rolled, light gauge steel panelling system.

You can view and interact with the 3D model of this Frame and Truss panel by clicking here.

Scroll to Top
Questions? Get a fast reply: Get a quote
Finance options available We accept VISA G Pay