
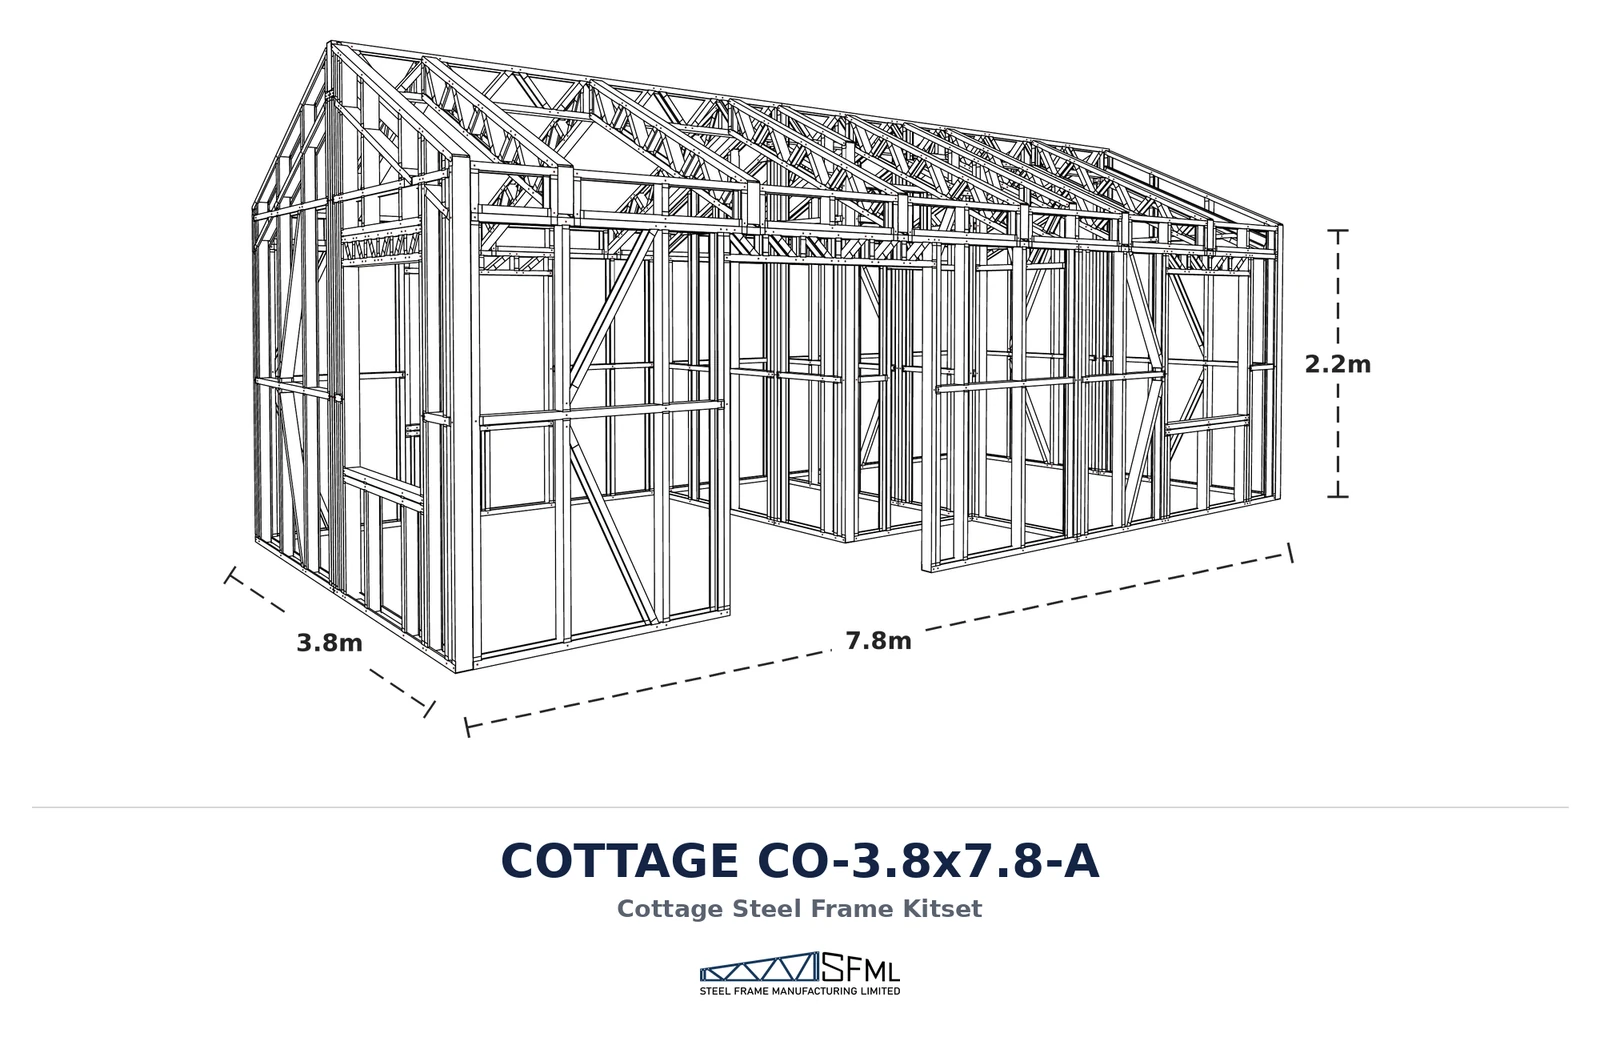
Cottage Steel Frame Kitset 3.8m x 7.8m A (29.64sqm)
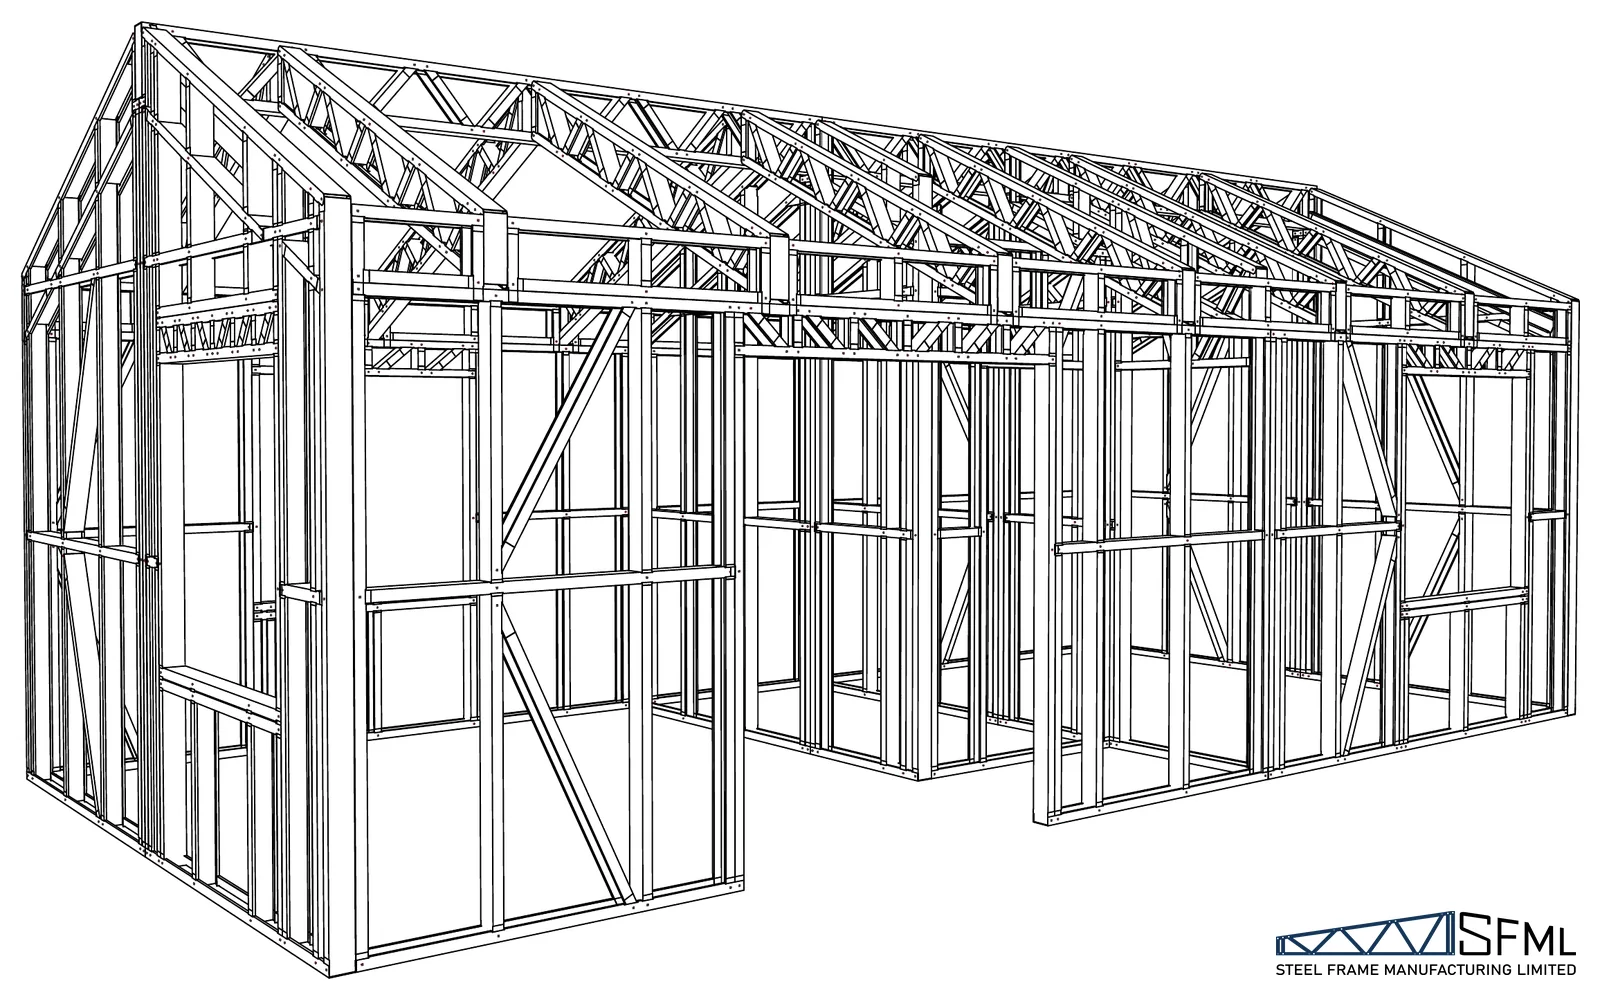
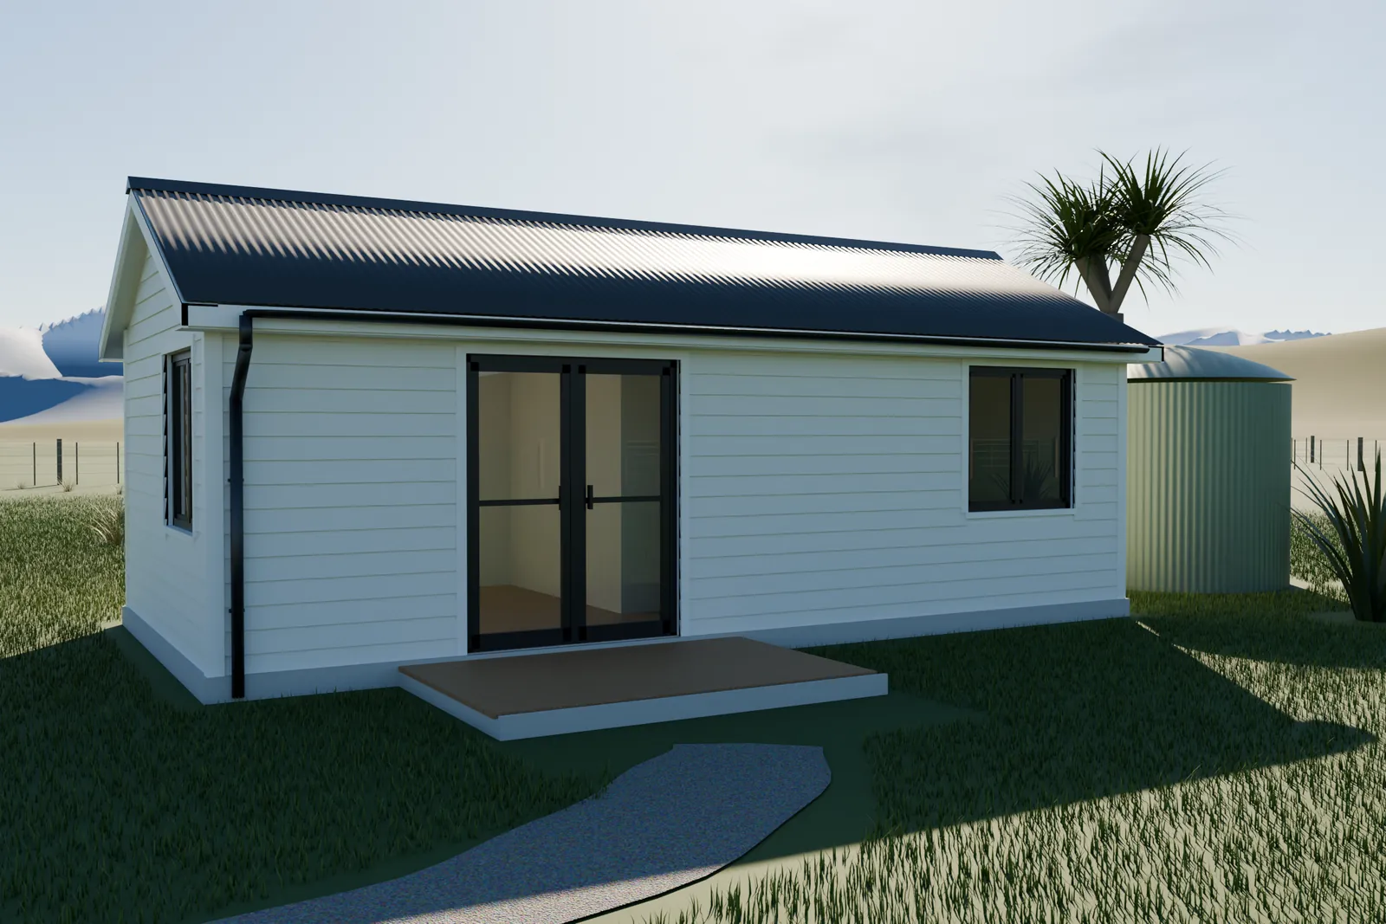
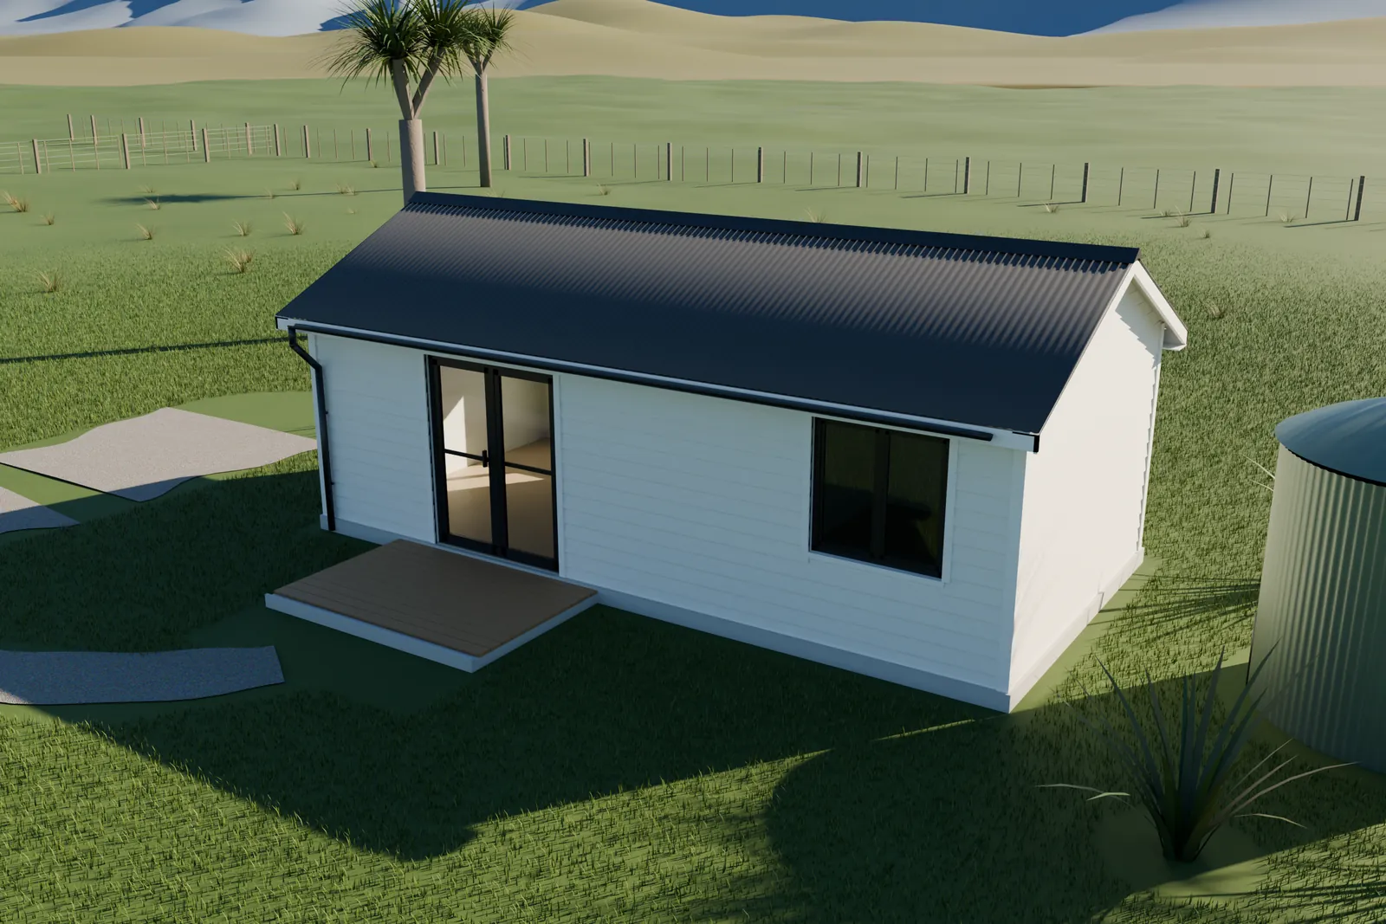
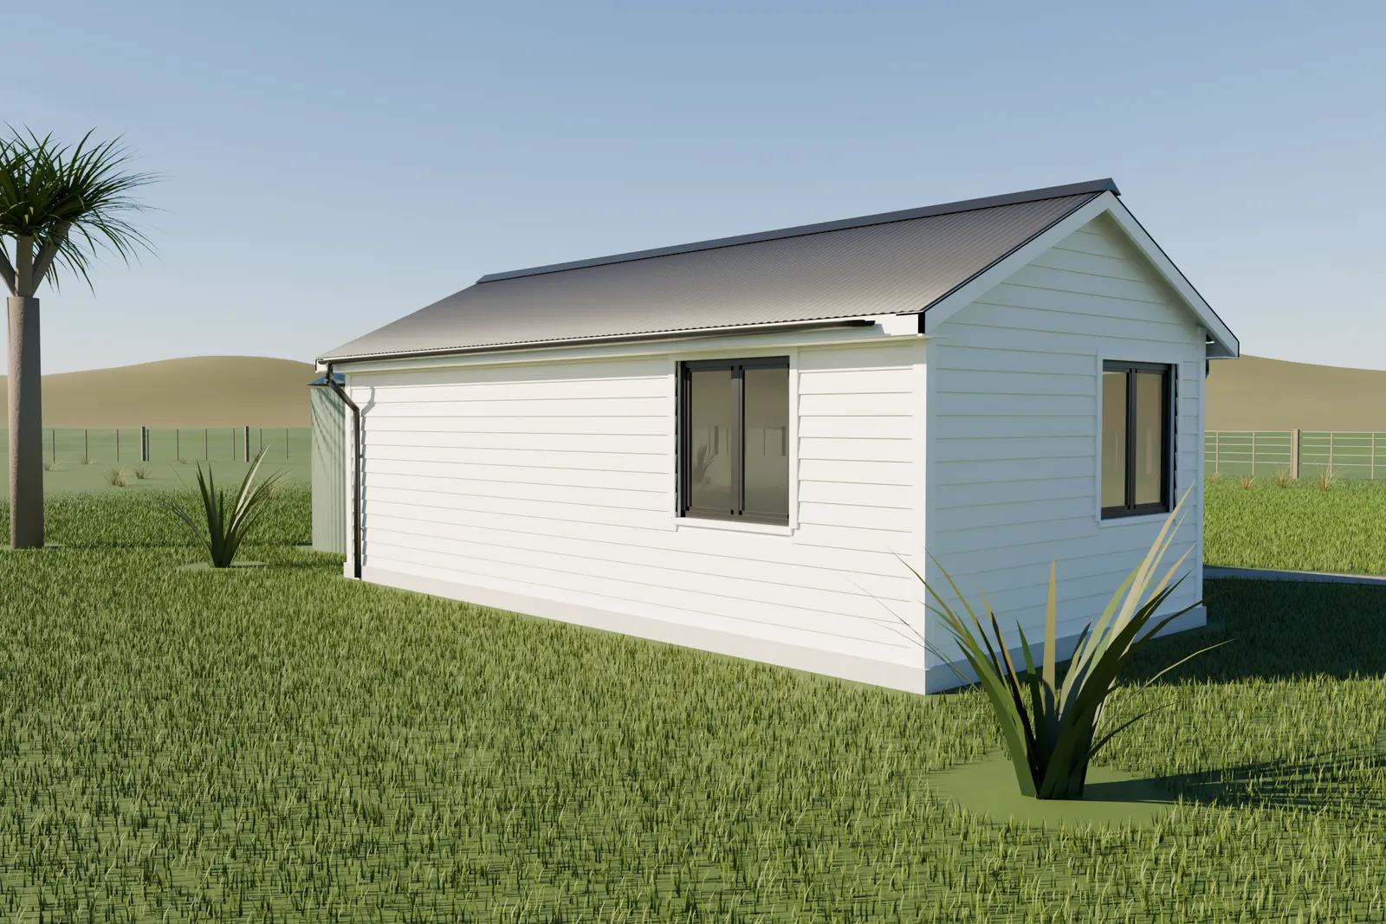
Cottage steel frame kitset 3.8m x 7.8m (29.64m²) — wall frames, webbed rafters and a webbed ridge beam with bracing design, hold-down brackets and a 25° gable roof. Frame only: cladding, roofing and floor frames are available separately.
Delivery Type : Bundle Pack or Pre Assembled Frames
The cottage steel frame kitset 3.8m x 7.8m (CO-3.8×7.8-A) is a 29.64m² steel framing kitset for a self-contained cottage, home office or guest sleepout. Wall frames, webbed rafters and a webbed ridge beam are supplied, with GIB bracing design, bracing hold-down brackets and a 25° gable roof; cladding, roofing and floor frames are available separately.
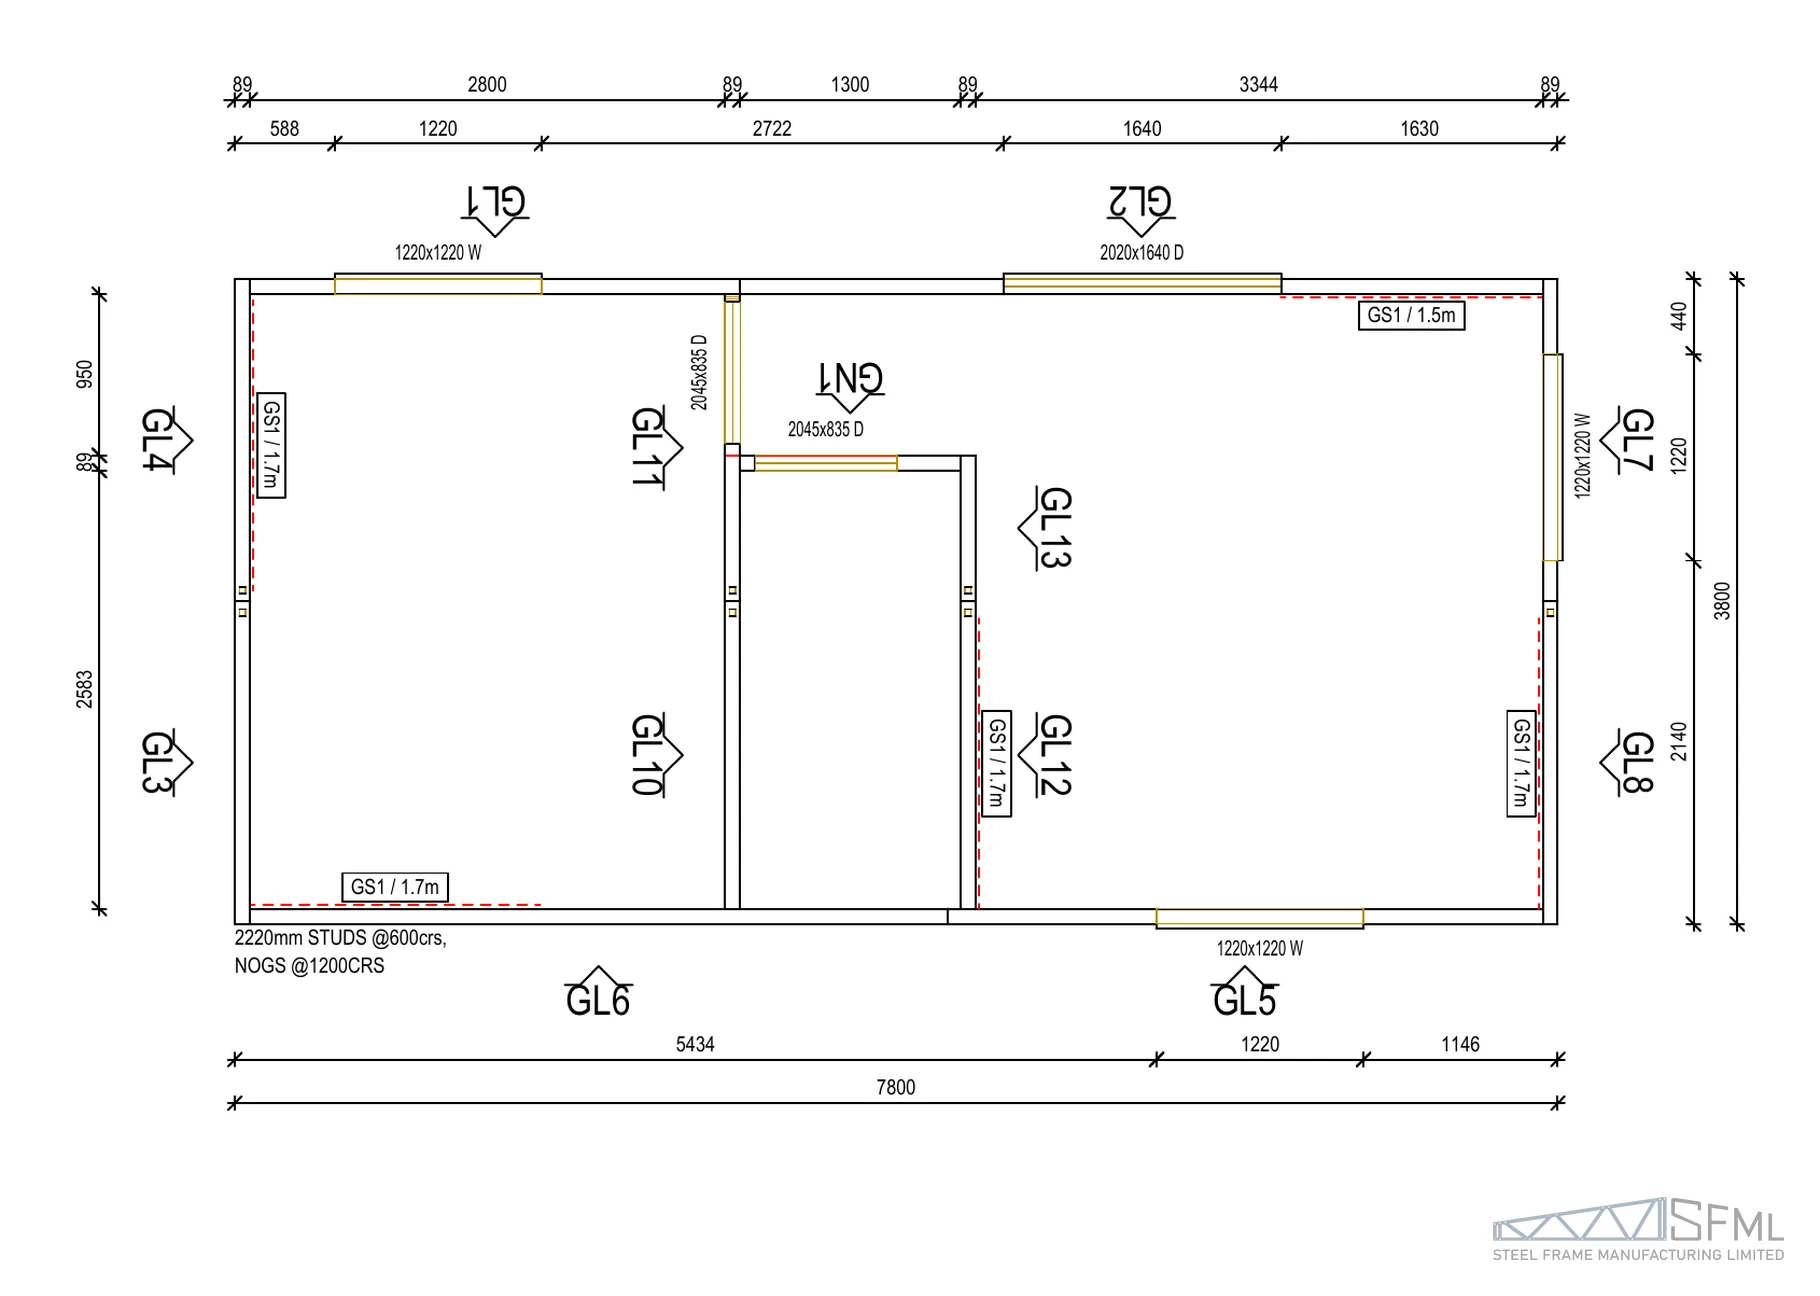
At a glance: The CO-3.8×7.8-A cottage steel frame kitset measures 3.8m x 7.8m (29.64m²) with stud heights from 2220mm rising to about 3100mm at the gables. The CO-3.8×7.8-A has a 1640mm wide x 2020mm high door opening, three 1220mm x 1220mm window openings and two 835mm wide x 2045mm high internal door openings. It is designed for wind zones up to Very High and snow loads of 1.5kPa, under a 25° gable roof.
This is a frame-only kitset: every wall frame, rafter and ridge beam is manufactured to the dimensions in the plans and supplied as a flat bundle pack or pre-assembled. Doors, windows, cladding, roofing, linings, floor frames and foundations are not included.
What’s Included
| Wall frames (13 panels, including the internal partition and ensuite walls) | Included |
| Webbed rafters (250mm deep at 1200mm centres), 300mm deep webbed ridge beam and short infill frames above the long walls | Included |
| Roof-to-wall brackets | Included |
| Bracing hold-down brackets and washers | Included |
| Site kit & ancillaries (driver bits, tin snips, galv spray, gloves, assembly screws, service hole grommets) | Included |
| GIB bracing design (sheet bracing to walls, strap bracing to roof) | Included |
| Construction plans | Included |
| Ceiling battens (at 600mm centres max) and roof purlins (at 900mm centres max) | Optional supply at additional cost |
| Floor frames | Optional supply at additional cost |
| Cladding & roofing | Available at additional cost — ask our team about options |
| Bracing products (GIB sheet, straps) | Not included — supplied by others |
| Doors, windows & internal linings | Not included — the openings are framed into the wall frames; doors and windows are supplied by others |
| Foundation design & construction | Not included — slab or timber joist foundation designed by others, or by SFML on request |
| Building consent documentation | Available through our in-house design team on request |
Specifications
| Product code | CO-3.8×7.8-A |
| Footprint | 3.8m x 7.8m (29.64m²) |
| Stud height | 2220mm at the eaves, rising to about 3100mm at the gable ends |
| Roof | Gable, 25° pitch, ridge along the 7.8m length |
| Roof framing | 250mm webbed rafters at 1200mm centres to a 300mm webbed ridge beam |
| Wall framing | C89 × 41.3 × 0.75 steel, studs at 600mm centres, nogs at 1200mm centres |
| Door opening | 1640mm W x 2020mm H (frame opening size) |
| Window openings | 3 x 1220mm W x 1220mm H (frame opening sizes) |
| Internal door openings | 2 x 835mm W x 2045mm H (partition and ensuite) |
| Wind zone | Up to Very High (VH) |
| Snow load | 1.5kPa |
| Earthquake zone | 3 |
| Foundations | Slab or timber joist — by others, or by SFML on request (not included) |
Construction Plans
The construction plans for the CO-3.8×7.8-A cottage steel frame kitset show the wall and roof frame layouts, openings and dimensions, so you can check the frame against your site before you order. They are for the standard kitset and are not site-specific; building consent documentation is available through our design team on request.
Site Suitability & Design Notes
Where full building consent plans have not been supplied, the client is to confirm all design parameters, so confirm your site’s wind, snow and ground conditions with our team before ordering. GIB bracing design is supplied; alternative bracing products require specific engineering design at additional cost, and the bracing products themselves are supplied by others.
This kitset supplies the steel structure of a cottage only. Whether your project needs building consent, and what insulation, linings, weathertightness, plumbing and drainage a habitable building must meet, depends on your site and council, so check with your local council before you build. All opening sizes on the plans are frame opening sizes, SFML supplies frame-to-frame connections only unless other arrangements are made, and there is no allowance for architectural design or detailing.
Engineering: An engineer’s PS1 is not included. It is available at additional cost on request, or you can use your own engineer.
Delivery & Installation
Frames are manufactured at our factory in Waimate for collection, or delivered free to your nearest Booths Logistics freight depot as a flat bundle pack for you to collect and assemble on site. Pre-assembled frames, ready to stand with frame-to-frame fixings provided, are available at an additional freight cost. Freight costs are determined by your delivery location.
Pricing
The price shown on this page covers the steel frame kit and selected add-ons only, and is subject to change — confirm current pricing and freight costs with our team before ordering. Call us on 0800 178 335 for a free, comprehensive quote; our team can also help customise this design to suit your requirements.
Frequently Asked Questions
What size is the CO-3.8×7.8-A cottage kitset?
This cottage steel frame kitset 3.8m x 7.8m measures 3.8m wide by 7.8m long, a 29.64m² footprint. Stud heights run from 2220mm at the eaves up to about 3100mm at the gable ends under a 25° gable roof.
What’s included in the kit?
The kit includes 13 wall frames (including the internal partition and ensuite walls), 250mm deep webbed rafters and a 300mm deep webbed ridge beam, roof-to-wall brackets, bracing hold-down brackets and washers, a site kit of ancillaries, GIB bracing design and construction plans. Doors, windows, cladding, roofing and foundations are not included — see the What’s Included table above.
What openings are framed into the walls?
There is a 1640mm wide by 2020mm high door opening, three 1220mm by 1220mm window openings, and two 835mm wide by 2045mm high internal door openings for the partition and ensuite. All are frame opening sizes; the doors and windows themselves are supplied by others.
What wind and snow loads is it designed for?
The design is suitable up to Very High wind zone and snow loads of 1.5kPa, with the plans set for earthquake zone 3. GIB sheet bracing to the walls and strap bracing to the roof is designed; confirm your site conditions with our team before ordering.
Can I use it as a self-contained cottage or minor dwelling?
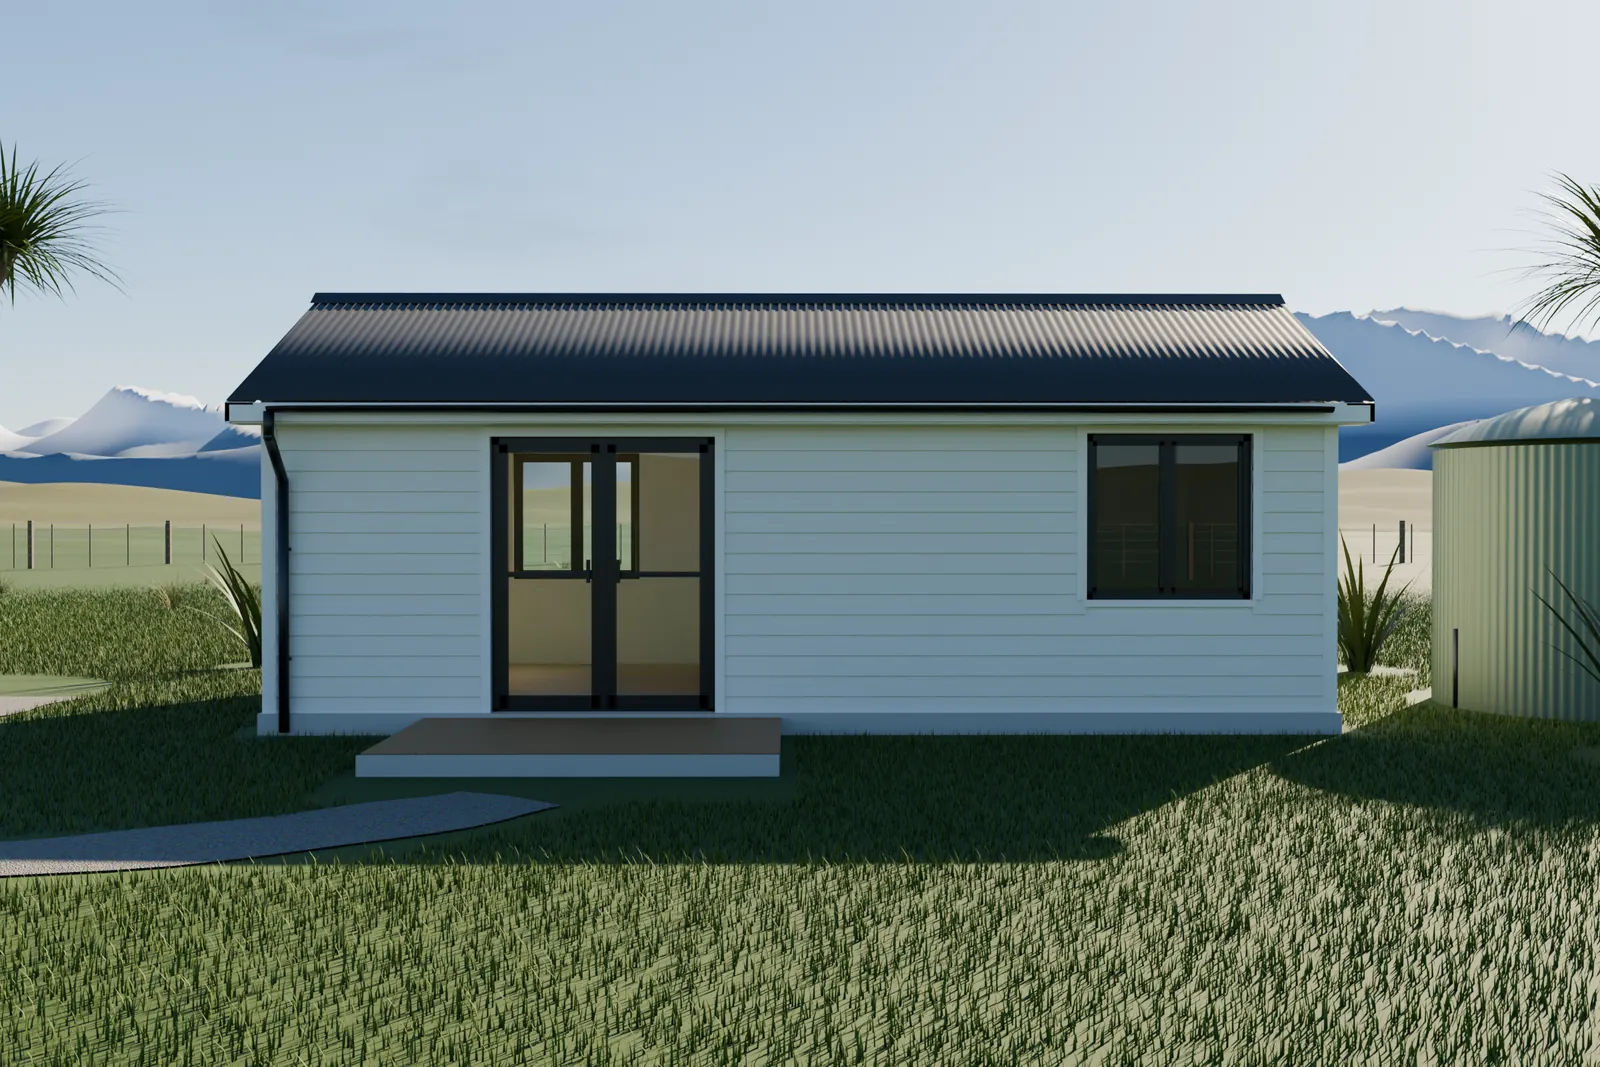
The frame is designed as the structure of a cottage, including an ensuite and a partition wall. Whether it can be built and occupied as a dwelling depends on your site, council and building consent, so confirm the requirements with your local council and our design team before ordering.
Are foundations or a floor included?
No. The CO-3.8×7.8-A is designed for a slab or timber joist foundation designed by others, or by SFML on request. Floor frames are an optional supply at additional cost, and neither is included in the kit price.
Can you deliver the CO-3.8×7.8-A to my site?
Yes. Frames are made in Waimate and delivered free to your nearest Booths Logistics freight depot as a flat bundle pack, or collected from the factory. Pre-assembled frames are available at an additional freight cost.
$7,166.63 Original price was: $7,166.63.$6,808.30Current price is: $6,808.30. incl. GST
Start With a No-Cost Consultation
Manufacturing Facility
29 Studholme Street Waimate 7924
Email Us
info@steelframeman.co.nz
Call Us
0800 1 STEEL (78335)
Can't find exactly what you're looking for?
Don’t hesitate to reach out to us for personalized custom designs tailored to your unique needs and preferences. Let us bring your vision to life with expert craftsmanship and attention to detail.
Features Of Our LGS Panelling System
See our images below to explore the many indisutry leading features you take advantage of when choosing our cold rolled, light gauge steel panelling system.
You can view and interact with the 3D model of this Frame and Truss panel by clicking here.

1. Dimpled & Swaged Connection

2. Inkjet Printing

3. Service Holes

4. Hold Downs

5. Stud to Track Connection

6. True End Bearing Studs
Video link Here

7. Internal or External Connections

8. Continuous Nogging
9. Truss Mitre

Explore More Products

Steel Frame Manufacturing Ltd 3.0m x 6.0m shed/workshop combo steel framing kit includes roof frames, wall frames and ancillaries (screws, driver bits etc).
$3,808.51 Original price was: $3,808.51.$3,618.08Current price is: $3,618.08. incl. GST

Shed steel frame kitset 3m x 4m (12m²) — wall frames and roof frames with a 1000mm wide door opening in the south wall and a 3.8° mono-pitch roof, designed up to High wind zone.
$2,330.19 Original price was: $2,330.19.$2,213.68Current price is: $2,213.68. incl. GST

Garage steel frame kitset 7.2m x 8m (57.6m²) — steel framing kit with wall frames, webbed rafters and structural engineer’s PS1 (bracing & truss design) included; cladding and roofing available separately.
$8,581.50 Original price was: $8,581.50.$8,152.43Current price is: $8,152.43. incl. GST

Steel Frame Manufacturing Ltd 5.4m x 5.9m (30m2 inside frame area) Garage steel framing kit includes roof frames, wall frames and ancillaries (screws, driver bits etc).
$6,052.93 Original price was: $6,052.93.$5,750.28Current price is: $5,750.28. incl. GST

Sleepout steel frame kitset 3.0m x 8.0m (24m²) — wall frames, roof frames and two internal partition frames with a 600mm front eave and an 8° mono-pitch roof, designed up to High wind zone.
$5,787.95 Original price was: $5,787.95.$5,498.55Current price is: $5,498.55. incl. GST

Sleepout steel frame kitset 3.0m x 4.8m (14.4m²) — wall frames and roof frames with a 2420mm wide opening, a window frame, a 600mm front eave and a 3° mono-pitch roof, designed up to High wind zone.
$3,166.81 Original price was: $3,166.81.$3,008.47Current price is: $3,008.47. incl. GST
Features Of Our LGS Panelling System
See our images below to explore the many indisutry leading features you take advantage of when choosing our cold rolled, light gauge steel panelling system.
You can view and interact with the 3D model of this Frame and Truss panel by clicking here.