
Building Consent with SFML
Dreaming of building a cosy garden shed, a peaceful retreat, or a creative studio in your backyard? New Zealand’s building regulations paired with SFML’s architectural framing designs have got you covered! In this blog, we’ll walk you through the terms and conditions for obtaining building consent for structures under 30 square metres. So, let’s dive in and explore the exciting world of small construction projects!
Building Consent: What’s the Deal?
Before we jump into the specifics, let’s understand the concept of building consent. It’s a process introduced under the Building Act 2004 in New Zealand to ensure that buildings are safe, healthy, and up to code. Building consent also guarantees compliance with the Building Code, which sets minimum standards for construction, durability, and energy efficiency.
Do You Need Building Consent?
Good news: many small buildings in New Zealand can be built without a building consent, but only if they meet every condition of the exemption they fall under. Floor area alone is not the test. Your site, how the building is used and how it is built all matter, and your council’s district plan still applies.
Qualifying for Exemptions: Check the Criteria
The exemptions are set out in Schedule 1 of the Building Act 2004. For single-storey detached buildings such as sheds, garages, glasshouses and sleepouts, the main conditions are:
Up to 10 m²: single storey and detached, with the floor no more than 1 m above the ground and the building no more than 3.5 m high above the floor. No sanitary facilities and no potable water storage.
Over 10 m² and up to 30 m²: the same height limits, no sanitary facilities, no potable water storage, and at least 1 m from any residential building and any legal boundary. You must also meet one of three routes: (1) lightweight timber or steel framing with a light roof and cladding, built to the Building Code acceptable solution; (2) a kitset or prefabricated building whose design was carried out or reviewed by a Chartered Professional Engineer, built to that design; or (3) design and construction carried out or supervised by a Licensed Building Practitioner. Floor area is measured to the inside of the external walls.
Sleeping: a building under these exemptions can be used for sleeping only if it is used with a dwelling on the same site and has no cooking facilities. Smoke alarms are required. A building with a kitchen, bathroom or other sanitary facilities falls outside these exemptions. A complete small dwelling of up to 70 m² may instead qualify under the separate granny flat exemption, which has its own conditions.
Foundations: they must transfer loads securely and resist uplift. Always check your council’s district plan for extra height, boundary and site coverage rules.
Beyond Building Consent: Exploring Other Considerations
While building consent requirements may be exempted, other factors may still come into play. For instance, you might need to consider resource consent, which addresses environmental effects, land use restrictions, and other local regulations. Our team can communicate with your local council to determine whether resource consent is necessary for your project.
Furthermore, if your construction site falls within specific designations, such as heritage zones or coastal areas, additional approvals may be required. Our team is familiar with working around zoning restrictions, overlays, or covenants that might impact your proposed construction, and can assist you with council processes towards meeting these regulations.
For more information on building work that does not require consent please see the link below
Contact our team today at info@steelframeman.co.nz to discuss your small-scale construction project, or browse our pre-designed framing range on our website, Trade-Me or Facebook. Our team can handle your building consent processes and further adapt any of our plans to suit your steel framing requirements. We have many options under 30sqm, and are committed to helping you get your project moving quickly and efficiently.
The SFML Team
Building Consent with SFML
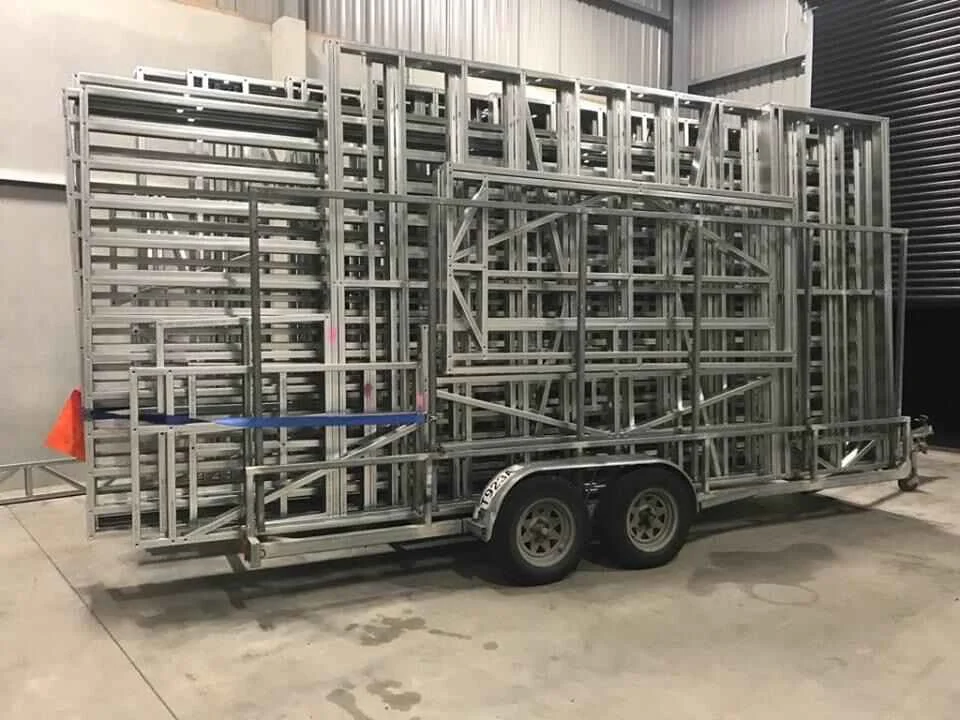
Dreaming of building a cosy garden shed, a peaceful retreat, or a creative studio in your backyard? New Zealand’s building regulations paired with SFML’s architectural framing designs have got you covered! In this blog, we’ll walk you through the terms and conditions for obtaining building consent for structures under 30 square metres. So, let’s dive in and explore the exciting world of small construction projects!
Building Consent: What’s the Deal?
Before we jump into the specifics, let’s understand the concept of building consent. It’s a process introduced under the Building Act 2004 in New Zealand to ensure that buildings are safe, healthy, and up to code. Building consent also guarantees compliance with the Building Code, which sets minimum standards for construction, durability, and energy efficiency.
Do You Need Building Consent?
Good news: many small buildings in New Zealand can be built without a building consent, but only if they meet every condition of the exemption they fall under. Floor area alone is not the test. Your site, how the building is used and how it is built all matter, and your council’s district plan still applies.
Qualifying for Exemptions: Check the Criteria
The exemptions are set out in Schedule 1 of the Building Act 2004. For single-storey detached buildings such as sheds, garages, glasshouses and sleepouts, the main conditions are:
Up to 10 m²: single storey and detached, with the floor no more than 1 m above the ground and the building no more than 3.5 m high above the floor. No sanitary facilities and no potable water storage.
Over 10 m² and up to 30 m²: the same height limits, no sanitary facilities, no potable water storage, and at least 1 m from any residential building and any legal boundary. You must also meet one of three routes: (1) lightweight timber or steel framing with a light roof and cladding, built to the Building Code acceptable solution; (2) a kitset or prefabricated building whose design was carried out or reviewed by a Chartered Professional Engineer, built to that design; or (3) design and construction carried out or supervised by a Licensed Building Practitioner. Floor area is measured to the inside of the external walls.
Sleeping: a building under these exemptions can be used for sleeping only if it is used with a dwelling on the same site and has no cooking facilities. Smoke alarms are required. A building with a kitchen, bathroom or other sanitary facilities falls outside these exemptions. A complete small dwelling of up to 70 m² may instead qualify under the separate granny flat exemption, which has its own conditions.
Foundations: they must transfer loads securely and resist uplift. Always check your council’s district plan for extra height, boundary and site coverage rules.
Beyond Building Consent: Exploring Other Considerations
While building consent requirements may be exempted, other factors may still come into play. For instance, you might need to consider resource consent, which addresses environmental effects, land use restrictions, and other local regulations. Our team can communicate with your local council to determine whether resource consent is necessary for your project.
Furthermore, if your construction site falls within specific designations, such as heritage zones or coastal areas, additional approvals may be required. Our team is familiar with working around zoning restrictions, overlays, or covenants that might impact your proposed construction, and can assist you with council processes towards meeting these regulations.
For more information on building work that does not require consent please see the link below
Contact our team today at info@steelframeman.co.nz to discuss your small-scale construction project, or browse our pre-designed framing range on our website, Trade-Me or Facebook. Our team can handle your building consent processes and further adapt any of our plans to suit your steel framing requirements. We have many options under 30sqm, and are committed to helping you get your project moving quickly and efficiently.