
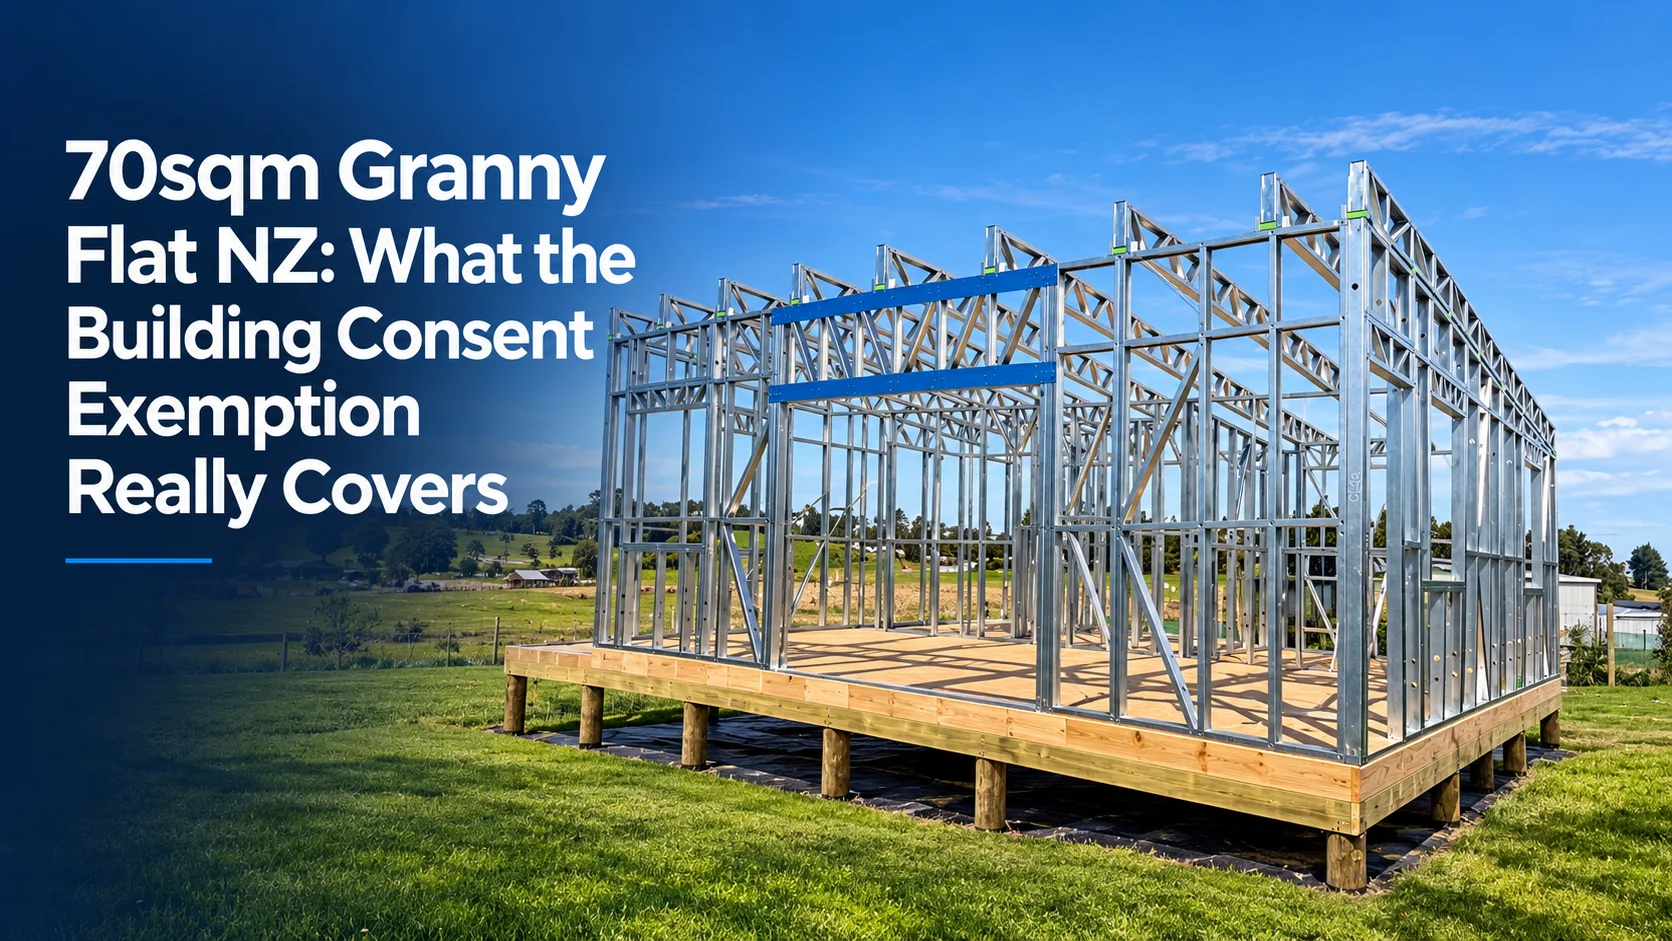
A 70sqm granny flat is now something most Kiwi homeowners can build without a building consent — New Zealand’s rules changed in 2026 to allow a single-storey, standalone dwelling up to 70 square metres. That’s a real shift for homeowners wanting a self-contained space for family, a home office, or rental income — but “no consent” doesn’t mean “no paperwork.” Here’s exactly what the 70sqm granny flat exemption covers, what you’re still required to do, and where a steel-frame build with the documentation handled for you makes the difference between a smooth project and a costly mistake.
Quick answer:
- Standalone, single-storey dwellings up to 70m² are exempt from needing a building consent in New Zealand (in place since early 2026, updated again on 8 October 2026).
- You still need to: get a Project Information Memorandum (PIM), use a Licensed Building Practitioner (LBP) for design and construction, notify your council before and after the build, and pay any development contributions that apply.
- Resource consent can still apply — the building consent exemption doesn’t override your council’s district plan rules on height, boundary setbacks, or site coverage.
- From 8 October 2026, the range of structural products that can be used widened to include certified composite structural building products, and the rules for connecting to existing utility services were clarified. Both are subject to conditions, so check the details with your council.
- A tailored 70sqm granny flat design with the documentation handled for you removes most of the guesswork — we manage Building Code compliance, LBP records, and council notifications end-to-end.
What the 70sqm granny flat exemption actually covers
The exemption applies to small, standalone dwellings up to 70 square metres with a simple design that meets the Building Code. It removes the requirement to apply for and hold a building consent — it does not remove the requirement to comply with the Building Code, and it does not automatically clear you of needing a resource consent under your council’s district plan. Work still has to be carried out or supervised by a Licensed Building Practitioner.
In practice, that means the exemption changes which approval process you go through, not whether your granny flat has to be built properly and legally. Eligibility details can have site-specific nuances, so it’s worth confirming your exact situation with your council or with us before you commit to a design.
What you still have to do, even without a building consent
This is the part that catches people out. Skipping the building consent doesn’t mean skipping the process — it means a different, still-mandatory process:
- Project Information Memorandum (PIM): required before you start building.
- Licensed Building Practitioner sign-off: a Form 2A records the design, a Form 6A records the construction — both need to be on file.
- Registered trade records: plumbers and drainlayers must submit their own records of work.
- Council notification: you must notify your council before you start and again once the build is complete.
- Development contributions: councils can still issue a Form 3A and charge development contributions, even though no consent was required.
Miss any one of these and you can end up with a granny flat that’s difficult to insure, awkward to sell, or that draws council attention after the fact — exactly the outcome the exemption was supposed to help you avoid.
What changed on 8 October 2026
The exemption was updated again on 8 October 2026, widening what you can actually build with it:
- More structural product options: certified composite structural building products (those with a registered product certificate) can now be used, provided they are installed to the certificate and meet the Building Code. Check that any product you are considering has a current certificate.
- Utility connections: secondary connections to water, wastewater and stormwater networks are possible with the permission of the network utility operator. Existing on-site systems can only be used if they comply with the Building Code or are updated to do so, so confirm this with your council and the utility provider.
Both changes are aimed at cutting cost and complexity — but “permitted” still means “engineered and documented correctly,” which is where a lot of DIY-adjacent 70sqm granny flat projects run into trouble.
Designing a functional 70sqm granny flat layout
70 square metres is enough for a genuinely comfortable one- or two-bedroom home if the layout earns its keep. A few things that consistently work in this footprint:
- Centralising the kitchen, bathroom, and laundry around one plumbing wall to cut both cost and the number of trade connections.
- Open-plan living and kitchen space to make the square metreage feel bigger than it is.
- North-facing glazing on the main living space, where your site allows it, to reduce heating costs.
- Built-in storage instead of a dedicated laundry or utility room, if space is tight.
Because the exemption requires a “simple design,” a tailored plan that’s efficient from the start avoids the redesign cycles that eat into the speed advantage the exemption is meant to offer. Browse our steel-frame house and granny flat kitset range for a sense of what a 70sqm layout can look like.
Common mistakes with a “consent-free” build
- Starting work before notifying the council, or skipping the PIM altogether.
- Assuming the building consent exemption also clears resource consent — it doesn’t; height, boundary, and site coverage rules in your district plan still apply.
- Building without a Licensed Building Practitioner’s oversight, leaving no valid Form 2A or Form 6A on record.
- Not budgeting for development contributions because “there’s no consent fee.”
Why a steel frame makes a 70sqm granny flat easier to get right
A steel-frame kitset is engineered to a fixed specification before it ever reaches site, which matters more under the exemption, not less — with no building consent process double-checking the structural design as it goes, the quality of the engineering up front carries more of the weight. We manufacture to a 50-year frame warranty and typically go from enquiry to dispatch in 14 days, which keeps a 70sqm granny flat build moving instead of stalling on structural revisions mid-project.
Tailored design and documentation, handled for you
Most of the risk in a 70sqm granny flat build isn’t the frame — it’s the paperwork trail the exemption still requires. We design your granny flat to your section and your intended use, then manage the documentation that goes with it: Building Code compliance, Licensed Building Practitioner coordination, and the council notifications you’re required to make before and after the build. You focus on the outcome; we handle the process. Get in touch for a tailored design and quote.
Frequently asked questions
Do I need a building consent for a 70sqm granny flat in NZ?
No. Since 2026, a single-storey, standalone dwelling up to 70m² is exempt from needing a building consent, provided the design meets the Building Code and the work is carried out or supervised by a Licensed Building Practitioner.
Do I still need resource consent for a granny flat?
Possibly. The building consent exemption doesn’t override your council’s district plan — height limits, boundary setbacks, and site coverage rules can still trigger a resource consent requirement, so check with your local council before you start.
What paperwork do I need to keep if I don’t need a building consent?
A Project Information Memorandum, your Licensed Building Practitioner’s Form 2A (design) and Form 6A (construction) records, registered trade records for plumbing and drainlaying, and proof you notified your council before and after the build.
How much does a 70sqm steel-frame granny flat cost?
It depends on your design, site conditions, and finishing level — generic per-square-metre figures rarely hold up once your specific site is factored in. Get in touch for a tailored quote.
This article is general information, not legal advice. Confirm your specific requirements with your local council before starting a build.
Sources: Building Performance — Granny flats exemption guidance, MBIE.

